

WOODLAND HILLS BACKYARD REMODELING
Luxury backyard remodeling for Woodland Hills homes, including pools and spas, outdoor kitchens, pavers, artificial turf, patio covers, fire features, landscape lighting, privacy improvements, and complete outdoor living transformations.
Outdoor Spaces Designed Around Woodland Hills Living
One Coordinated Outdoor Plan
Build Up Remodeling helps Woodland Hills homeowners create complete outdoor environments where hardscape, landscape, pools, shade, lighting, fire features, kitchens, privacy, and circulation work together.
Our work can coordinate complete backyard remodeling , pools and spas , pavers, turf, outdoor kitchens, patio covers, lighting, drainage, retaining conditions, and landscape improvements.
Designed For Heat, Privacy & Entertaining
Woodland Hills properties can involve strong sun exposure, warmer temperatures, mature landscaping, pool areas, privacy needs, slopes, retaining conditions, and multiple outdoor gathering areas.
Planning these conditions together helps create better shade, better circulation, cleaner construction sequencing, and a more comfortable finished environment.
Complete Outdoor Remodeling Services
Improve one area or coordinate multiple outdoor features into one complete property plan.
Backyard Remodeling
Complete transformations combining hardscape, landscape, shade, lighting, recreation, entertainment, and outdoor living.
Pools & Spas
Pool and spa remodeling, coping, tile, plaster, decking, lighting, equipment, and surrounding outdoor living integration.
Outdoor Kitchens
Custom BBQ islands, cooking areas, counters, storage, dining areas, utilities, and entertainment spaces.
Pavers & Hardscape
Patios, walkways, driveways, pool decks, seating areas, steps, borders, and architectural hardscape.
Artificial Turf
Low maintenance green areas for pets, recreation, family use, play, and polished everyday outdoor living.
Fire Features
Fire pits, fireplaces, fire bowls, conversation areas, and gathering spaces designed for evening use.
Patio Covers
Aluminum patio covers, covered outdoor rooms, fans, lighting, shade structures, and cabana inspired spaces.
Landscape Lighting
Layered lighting for pathways, architecture, landscaping, entertaining, circulation, and nighttime atmosphere.
Plan For Shade Before You Build
Outdoor comfort is an important part of backyard planning in Woodland Hills. Patio covers, seating orientation, landscaping, pool areas, kitchens, lounges, and circulation should respond to sun exposure and how the property is used throughout the day.
Shade should be integrated into the overall layout, rather than treated as an addition after the major outdoor areas have already been built.
Built Around Woodland Hills Properties
Established Woodland Hills properties can include pools, mature landscaping, older hardscape, walls, slopes, drainage conditions, privacy concerns, and outdoor areas that were built at different times. A complete plan can bring those elements together.
Pools & Outdoor Living
Pool areas should connect naturally with lounges, shade, kitchens, fire features, turf, lighting, landscape, and circulation.
Shade & Heat Planning
Patio covers, planting, covered seating, pool areas, and outdoor rooms can be planned around sun exposure and comfortable daily use.
Slopes, Drainage & Retaining
Grades can affect drainage, retaining conditions, hardscape, stairs, pool decks, utilities, landscape, and construction sequencing.
Privacy & Mature Landscaping
Existing trees, walls, fences, planting areas, neighboring conditions, lighting, and sightlines should be considered as part of the complete design.
Design The Property As One Environment
Pools, pavers, landscaping, turf, kitchens, fire features, lighting, and arrival areas should work together visually and functionally.




The 3 Zone System™
Our proprietary planning framework organizes the property around how homeowners arrive, live, entertain, relax, and use their outdoor environment.
Arrival Zone™
Driveways, gates, entry paths, lighting, landscape framing, privacy, and the first impression of the property.
Living Zone™
Outdoor kitchens, dining areas, lounges, patio covers, fire features, shade, and everyday gathering areas.
Activity Zone™
Pools, spas, turf, recreation, putting greens, wellness features, play areas, and active entertainment.
The Outdoor Experience Starts At The Front
The driveway, walkways, entry landscape, lighting, gates, walls, planting, and approach to the home establish the first impression of the property.
The Arrival Zone™ helps connect front yard improvements with the larger outdoor design, creating continuity from the street through the backyard.
Plan The Site Before Construction Starts
What We Evaluate
- Property access and construction staging
- Existing grades, slopes, drainage, and retaining conditions
- Existing pool and spa conditions
- Pool equipment, gas, plumbing, and electrical needs
- Sun exposure and shade requirements
- Mature landscaping and existing hardscape
- Privacy, neighboring conditions, walls, fences, and views
- Irrigation, turf, and landscape lighting requirements
- Permit, engineering, and inspection requirements when applicable
Why Early Planning Matters
Pools, retaining walls, drainage, utilities, patio covers, hardscape, planting, lighting, and access can affect one another significantly.
Coordinating these conditions early can reduce avoidable rework and help create a more cohesive finished property.
Read The Backyard Planning GuideArtificial Turf For Everyday Use
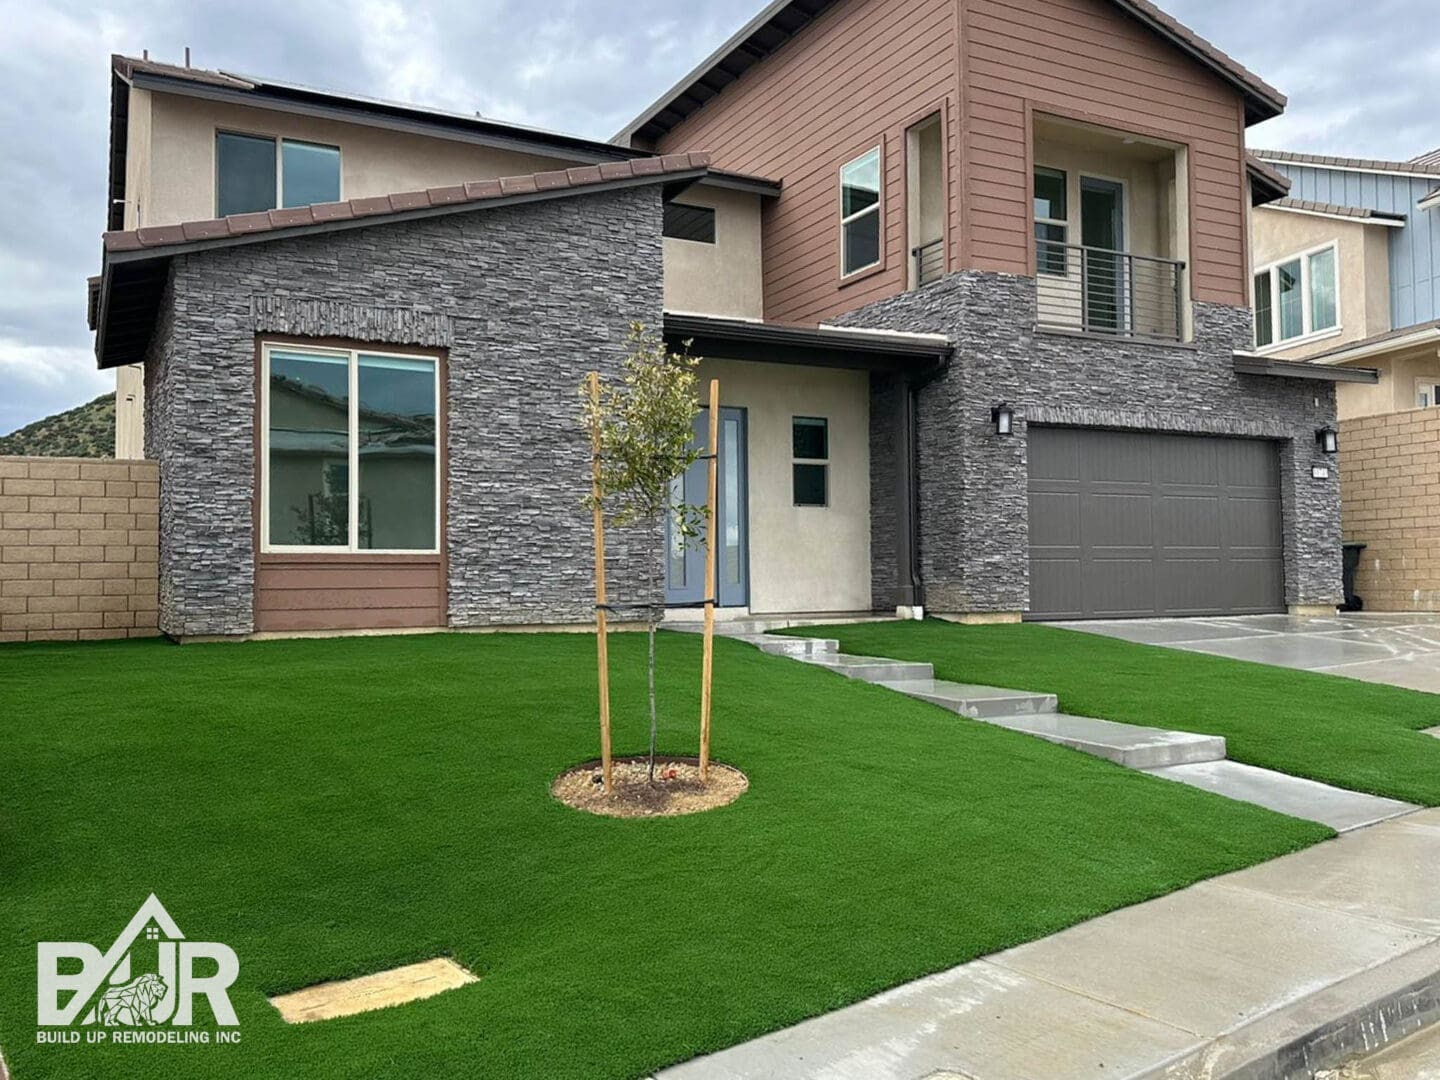
Artificial turf can provide a clean, usable green area for family activities, pets, recreation, and landscape contrast without relying on a traditional lawn.
Turf works best when drainage, hardscape, planting, pathways, lighting, and surrounding outdoor areas are planned together.
From Vision To Construction
Larger outdoor remodeling projects benefit from a coordinated process that defines the site, design, infrastructure, scope, materials, and construction sequence before major work begins.
Review the property, goals, desired features, priorities, investment expectations, and timing.
Develop the layout, materials, feature relationships, infrastructure, and construction scope.
Coordinate selections, engineering, permits, procurement, scheduling, utilities, and site preparation.
Manage trade sequencing, construction, inspections, communication, installation, and final completion.
Define The Scope Before Final Pricing
Woodland Hills backyard remodeling costs vary based on property size, access, demolition, grading, drainage, retaining conditions, pools and spas, structural work, utilities, hardscape quantities, finish materials, landscaping, and the number of coordinated trades.
Preliminary ranges are provided for planning purposes only. Actual pricing depends on design, quantities, materials, site conditions, engineering, permit requirements, utilities, and final scope.
Serving Woodland Hills & Nearby Communities
Build Up Remodeling serves homeowners throughout Woodland Hills and nearby San Fernando Valley and West Valley communities.
What Clients Are Saying
Read homeowner feedback about Build Up Remodeling projects, communication, craftsmanship, project management, and the overall client experience.
Start Your Backyard Remodeling Plan
Tell us about your Woodland Hills property, project goals, desired features, priorities, timeline, and approximate scope. Our team will review the information and determine the best next step.
Contact
"*" indicates required fields
Common Questions
What outdoor remodeling services do you provide in Woodland Hills?
Build Up Remodeling focuses on complete backyard remodeling, pools and spas, pavers, concrete, outdoor kitchens, fire features, patio covers, artificial turf, landscape lighting, retaining walls, drainage, driveways, front yard improvements, and coordinated outdoor living projects.
Can you remodel an existing Woodland Hills pool and backyard together?
Yes. Pool and spa remodeling can be coordinated with coping, tile, plaster, equipment, decking, hardscape, drainage, lighting, patio covers, outdoor kitchens, turf, landscaping, and entertainment areas.
Do Woodland Hills backyard remodeling projects require permits?
Permit requirements depend on the project scope and property conditions. Pools and spas, structural patio covers, retaining walls, grading, electrical work, plumbing, gas lines, and certain structures may require plans, permits, engineering, or inspections.
Can you remodel a sloped Woodland Hills backyard?
Yes. Sloped properties can require additional planning for grades, drainage, retaining conditions, access, structural work, utilities, circulation, and construction sequencing. These conditions should be evaluated before the final design is established.
Can you add more shade to a Woodland Hills backyard?
Yes. Depending on the design and property, shade can be incorporated through patio covers, covered outdoor living areas, cabanas, landscape planning, planting, and strategic placement of seating and entertainment areas.
Can you improve backyard privacy?
Privacy can be addressed through layout, walls, planter areas, landscaping, lighting, screening, shade structures, and strategic placement of gathering areas. The appropriate approach depends on the property and neighboring conditions.
How much does a Woodland Hills backyard remodel cost?
Pricing depends on property size, access, existing conditions, demolition, grading, drainage, pools and spas, structures, utilities, engineering, hardscape quantities, finish materials, landscaping, and customization. Complete outdoor projects can vary substantially, so the scope should be defined before relying on final pricing.
How do I start a Woodland Hills backyard remodeling project?
Submit your project information through the consultation form. Include the property location, desired features, priorities, timing, and general scope. Our team can review the information and determine the appropriate next step.
Build A Better Outdoor Experience
Licensed California general contractor specializing in complete outdoor remodeling for Woodland Hills and surrounding Los Angeles communities. CA Contractor License #1121460.