
Angelus Pavers, Aluminum Patio Cover & Custom Fire Pit Design
This backyard remodeling project in Moorpark, CA transformed an underutilized outdoor space into a private courtyard designed for relaxation, entertainment, and year-round outdoor living.
The homeowners wanted a modern yet welcoming environment where family and guests could gather comfortably while maintaining a clean and structured design. By combining premium hardscape materials, landscape elements, and architectural shade structures, the result is a backyard that feels both elegant and functional.
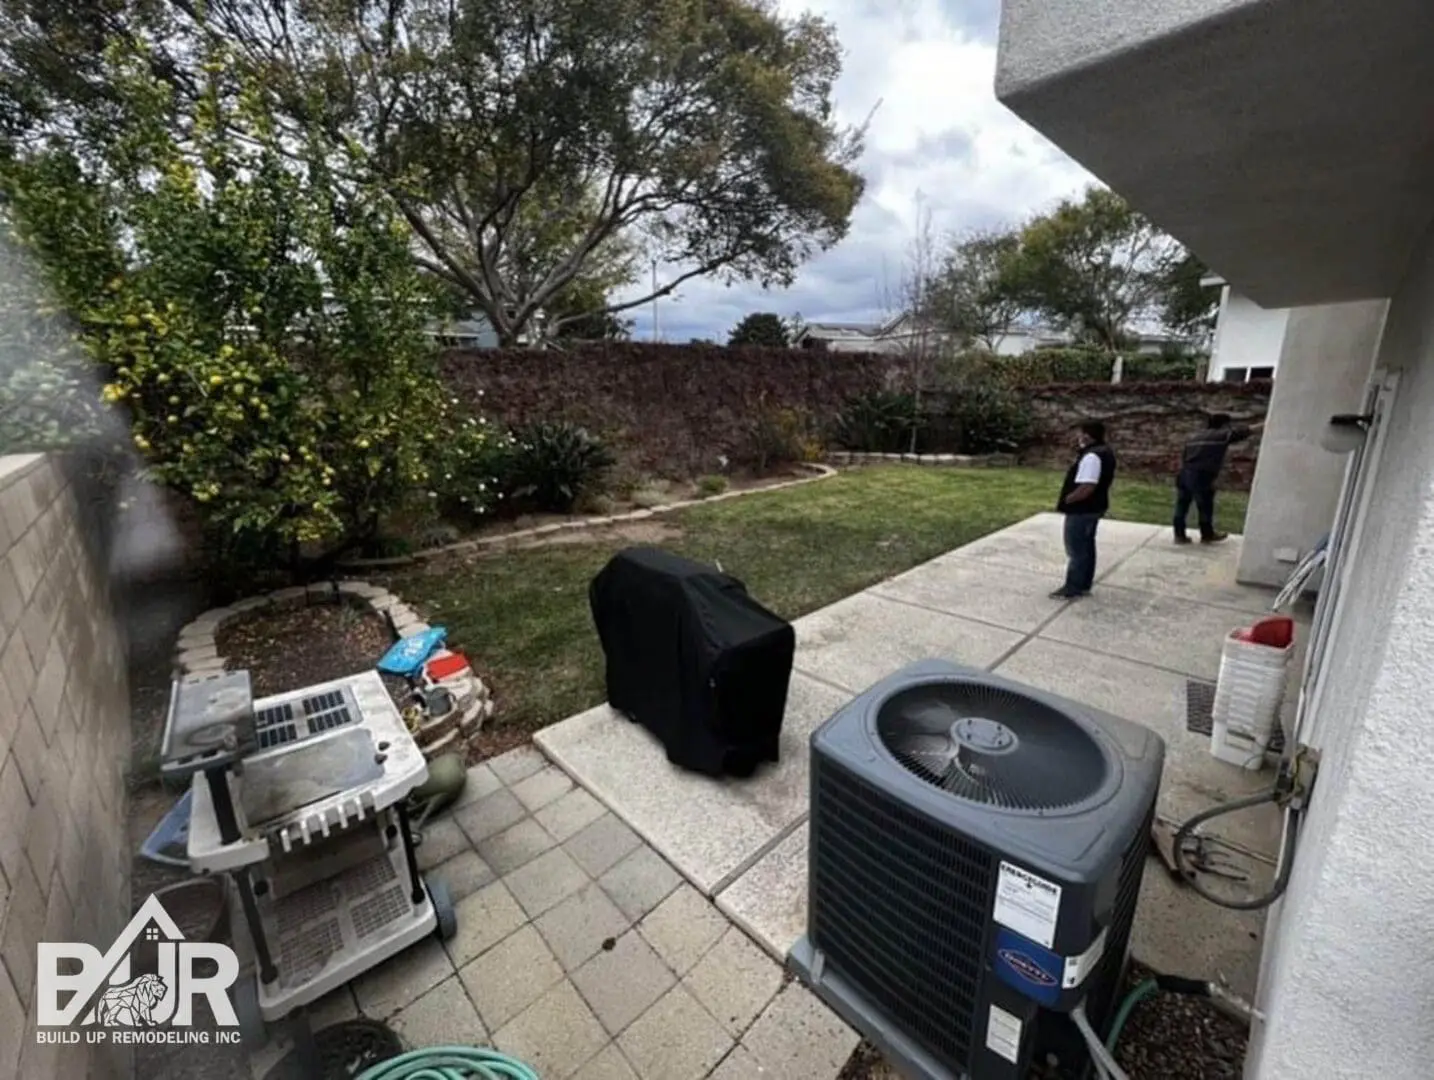
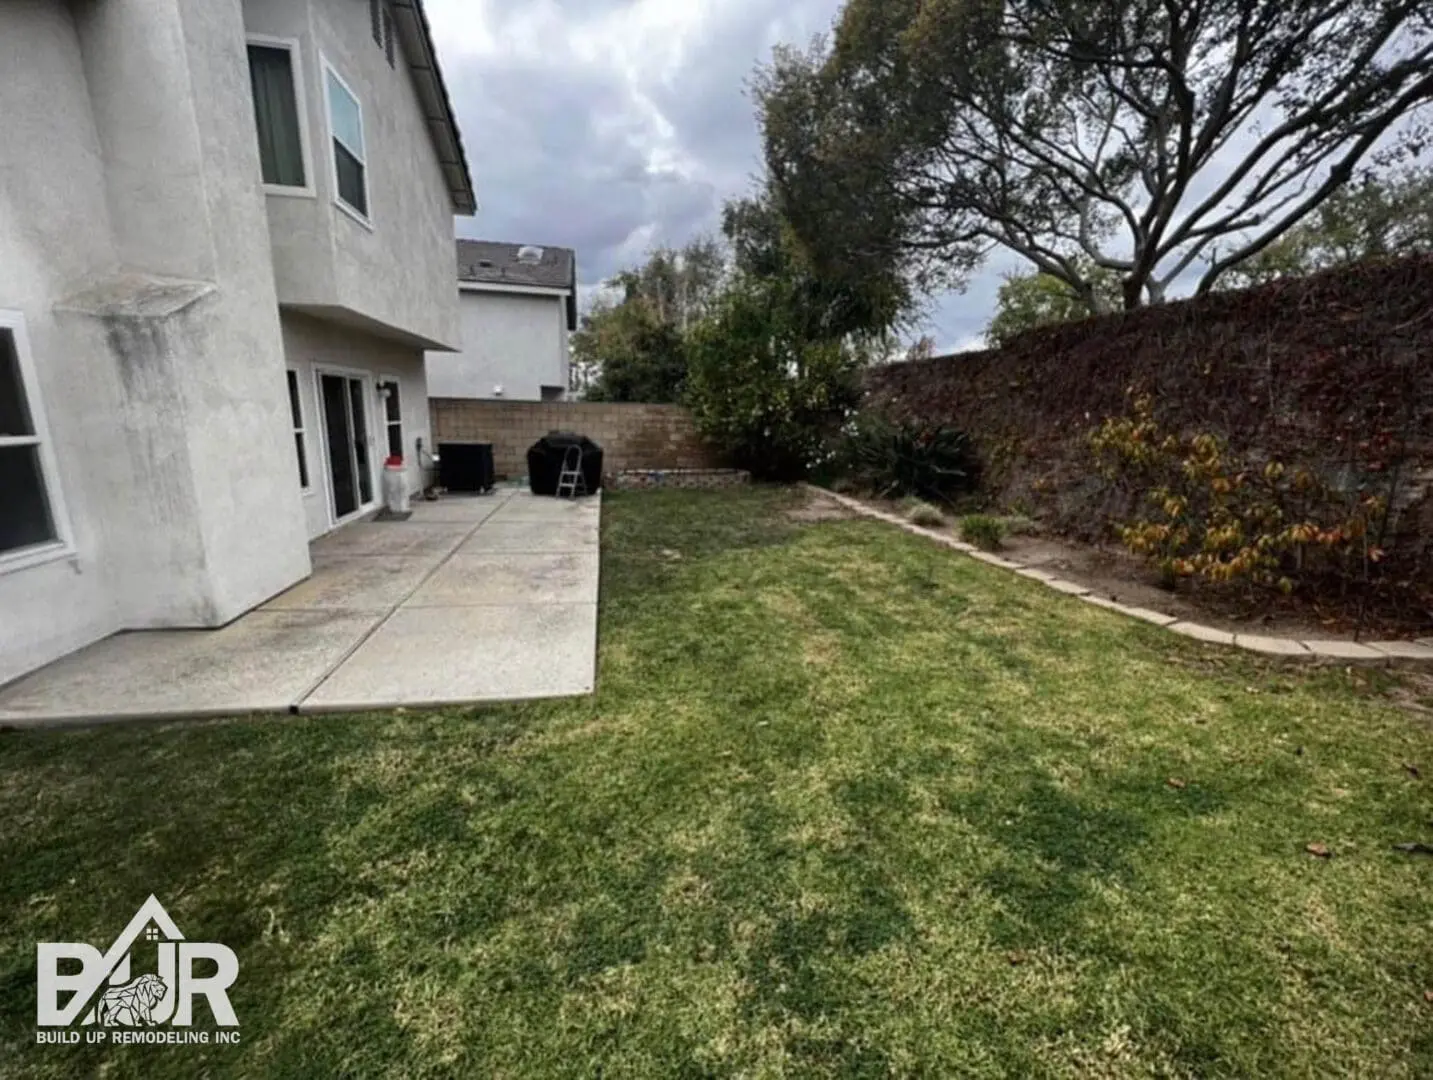
Our Vision
The goal of this project was to create a courtyard-style backyard retreat that balances structure, comfort, and visual harmony.
The homeowners wanted an outdoor space that would feel intimate and inviting while remaining durable and low maintenance. Our vision focused on creating a strong hardscape foundation while introducing greenery, warmth, and defined gathering areas that encourage relaxation and social interaction.
By combining modern materials with thoughtful layout planning, we designed a backyard environment that feels cohesive, comfortable, and timeless.
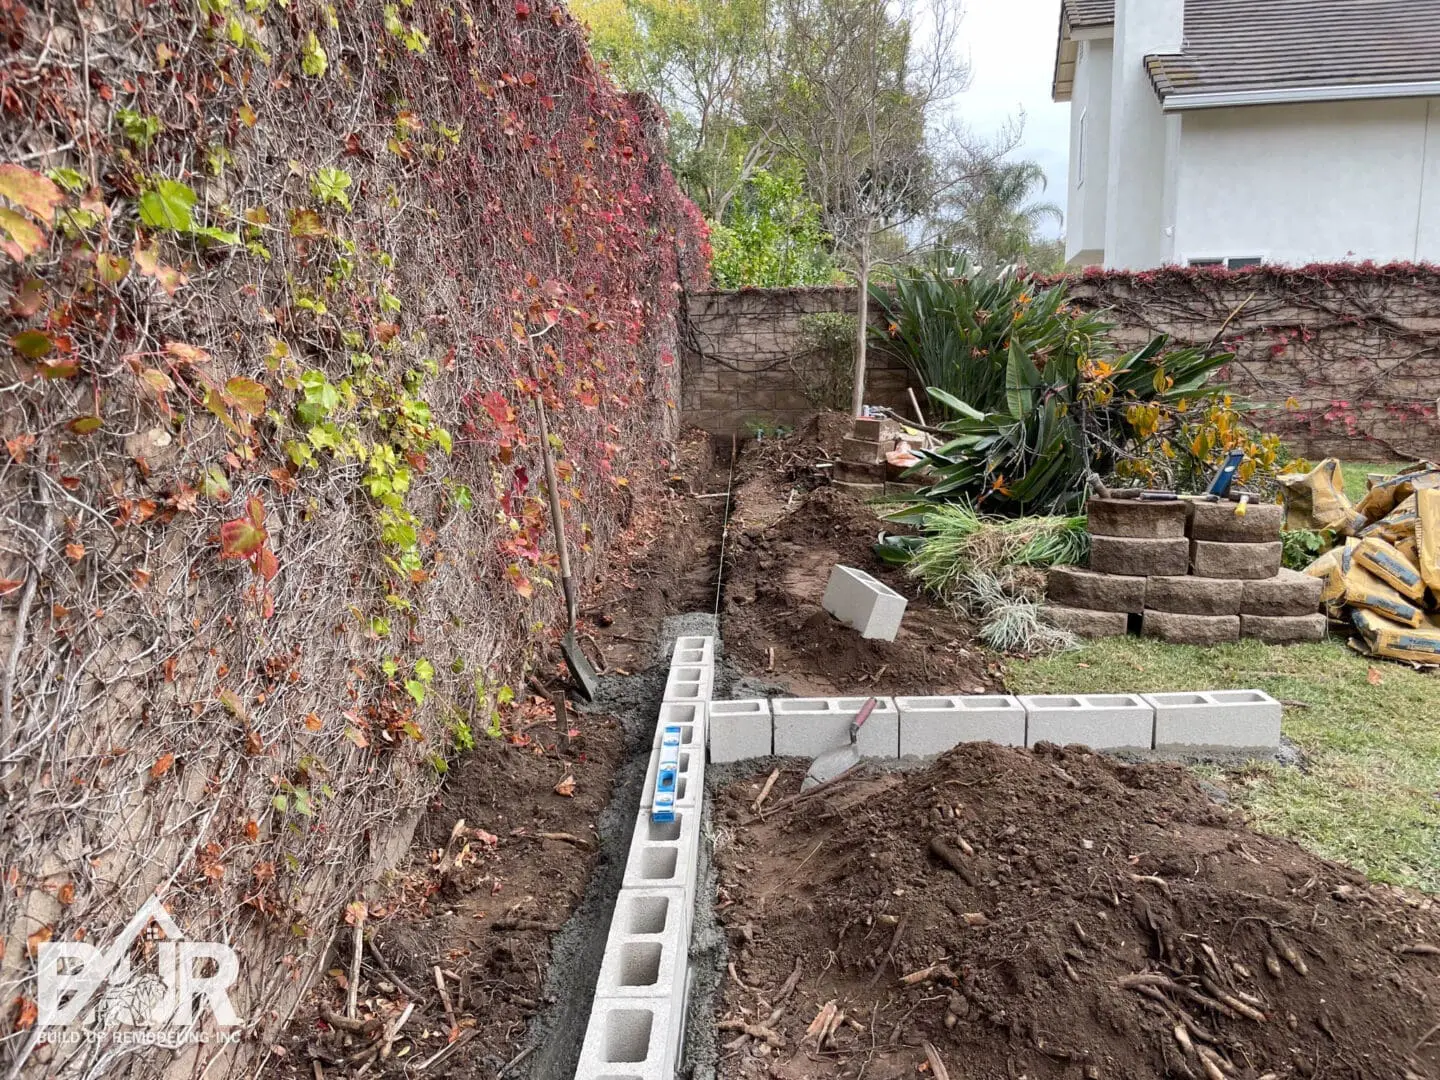
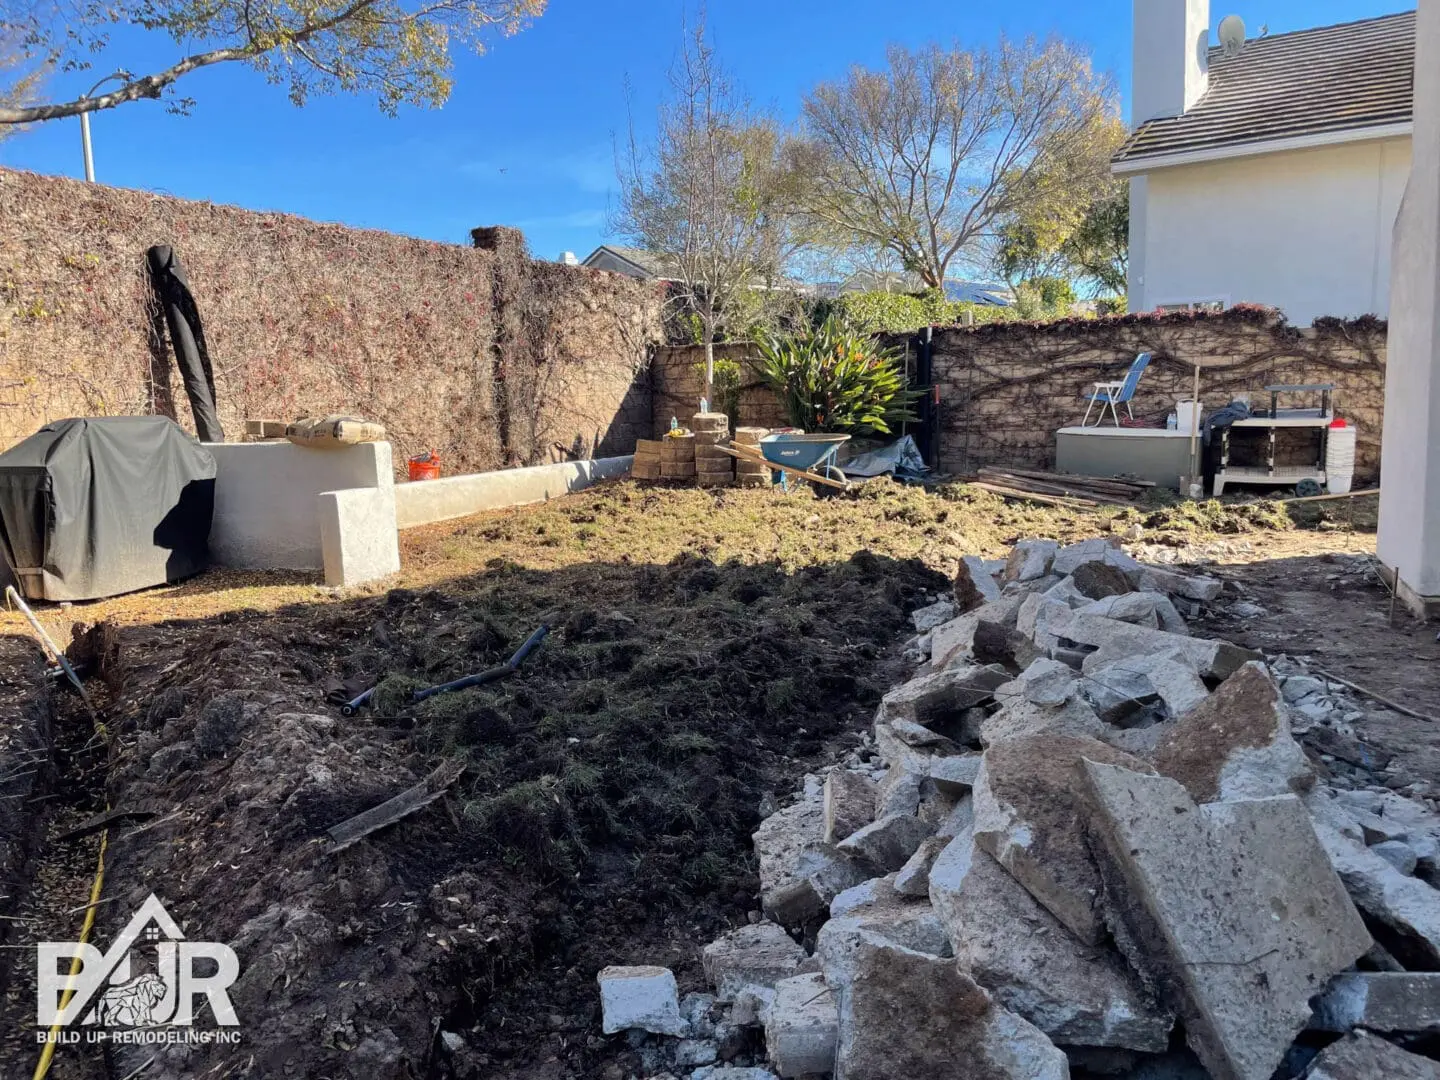
Design Approach
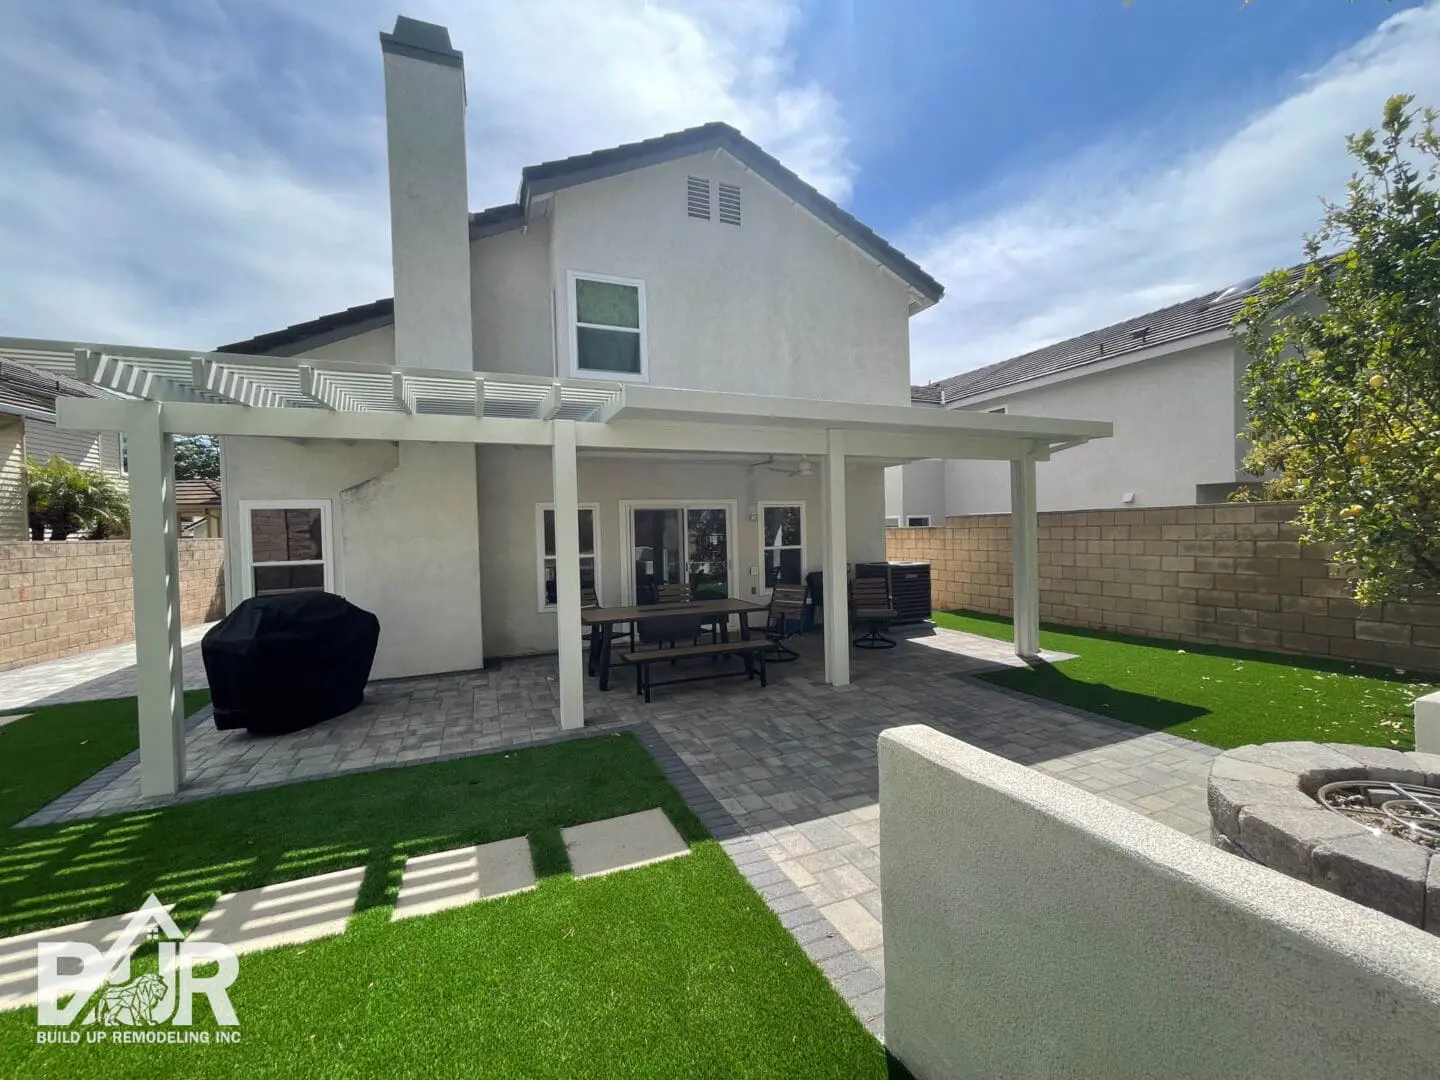
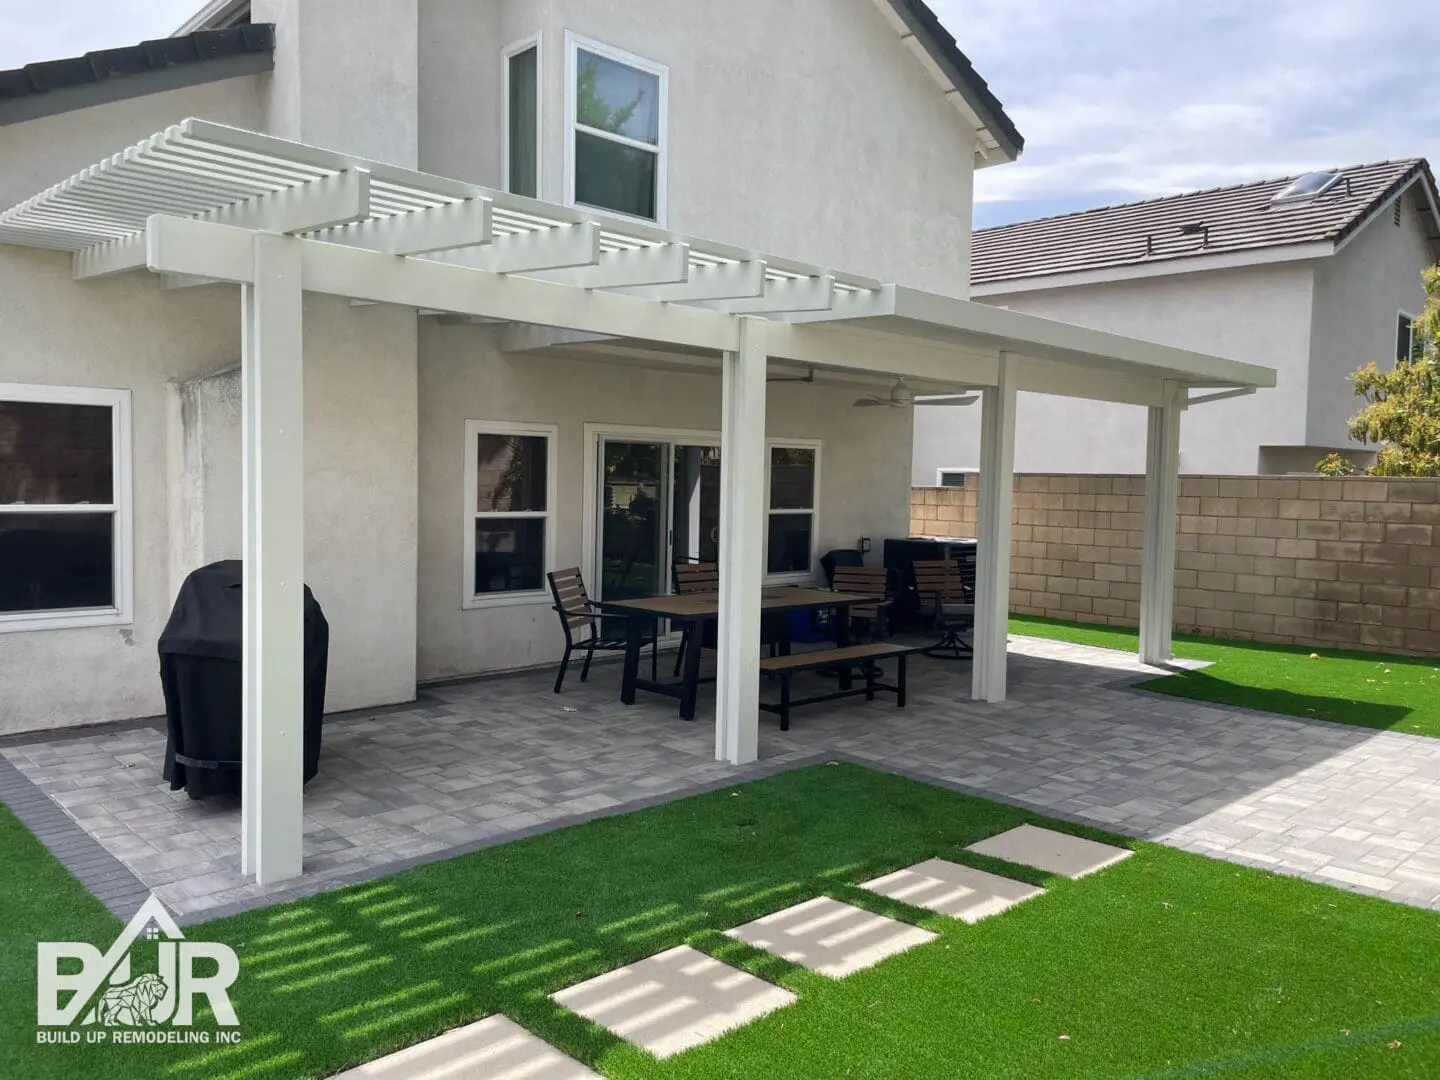
The design began with Angelus courtyard-style pavers, which provide a clean and organized foundation for the entire yard. The pavers create visual structure while offering durability and low maintenance ideal for Southern California outdoor spaces.
To soften the hardscape elements and introduce natural contrast, we integrated artificial turf sections throughout the design. The turf provides year-round greenery while requiring minimal maintenance and water usage.
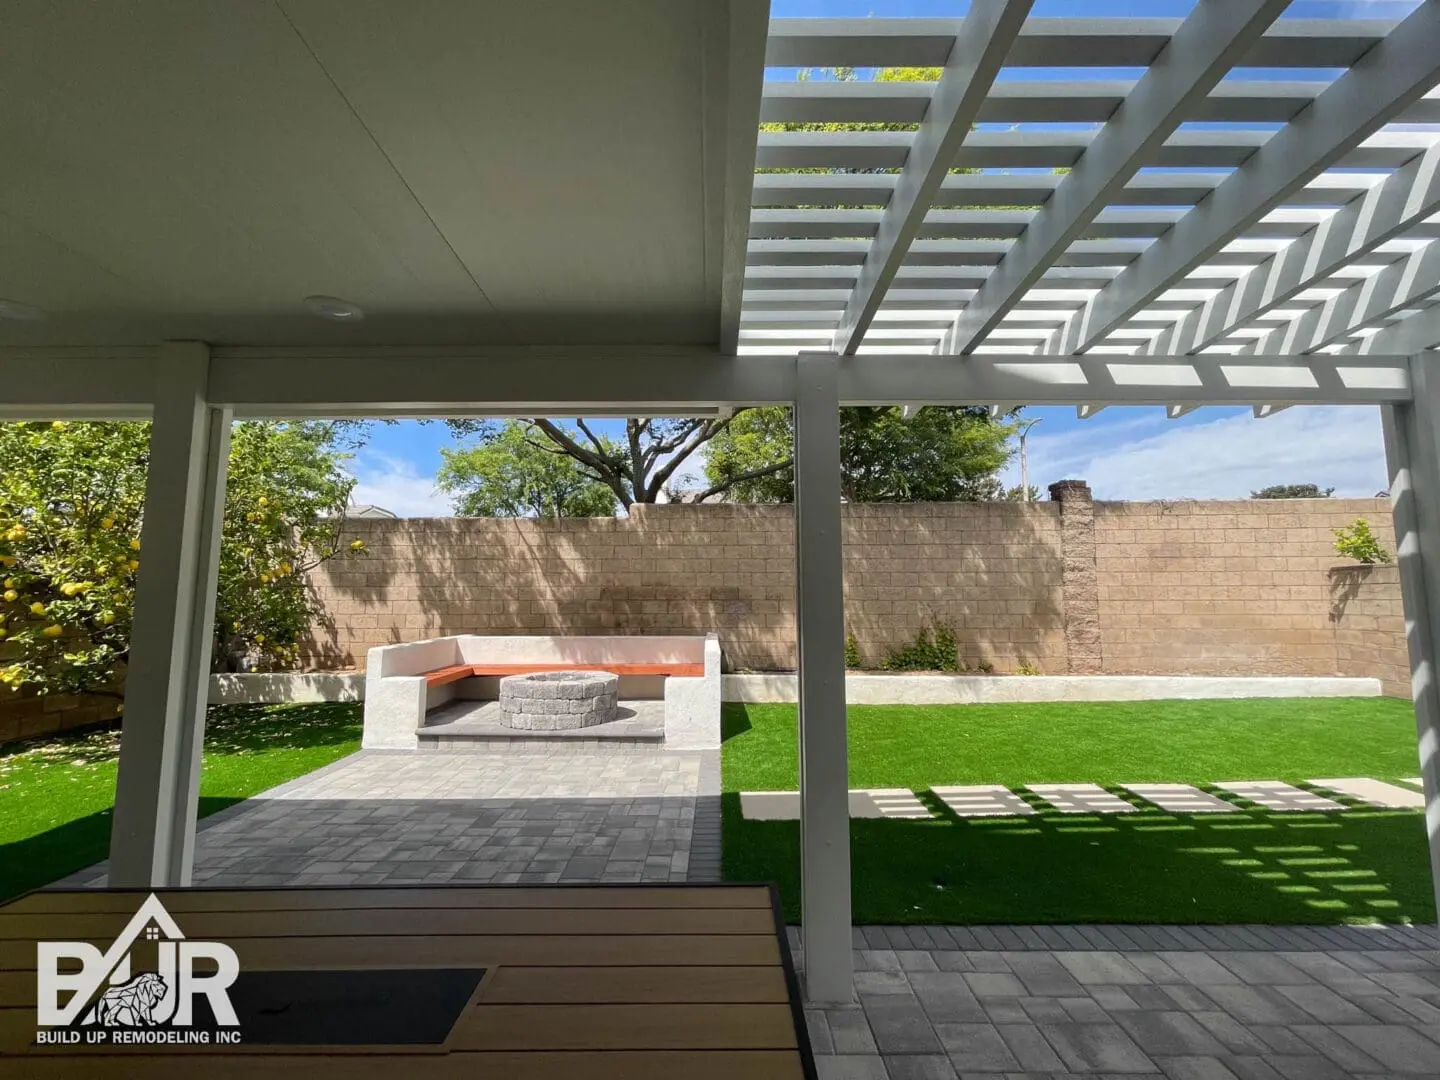
A custom block planter wall finished in smooth white stucco was built along the perimeter to frame the backyard and elevate the overall design. This feature adds architectural depth while helping define the outdoor living areas.
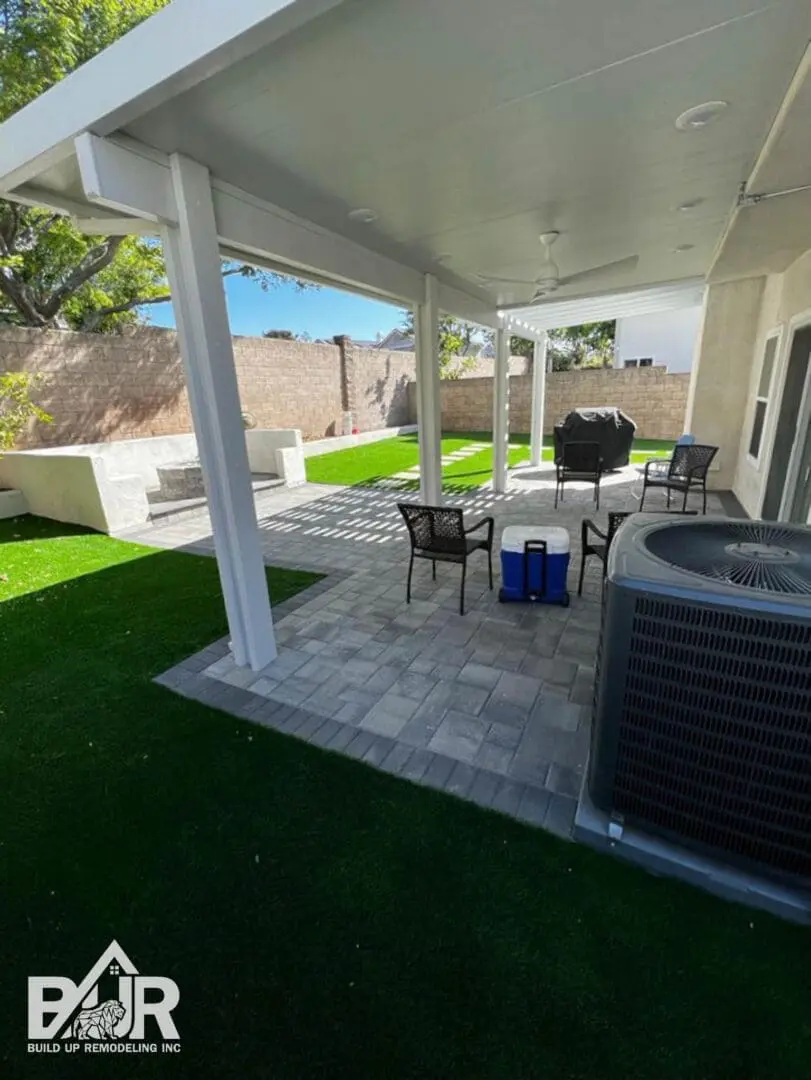
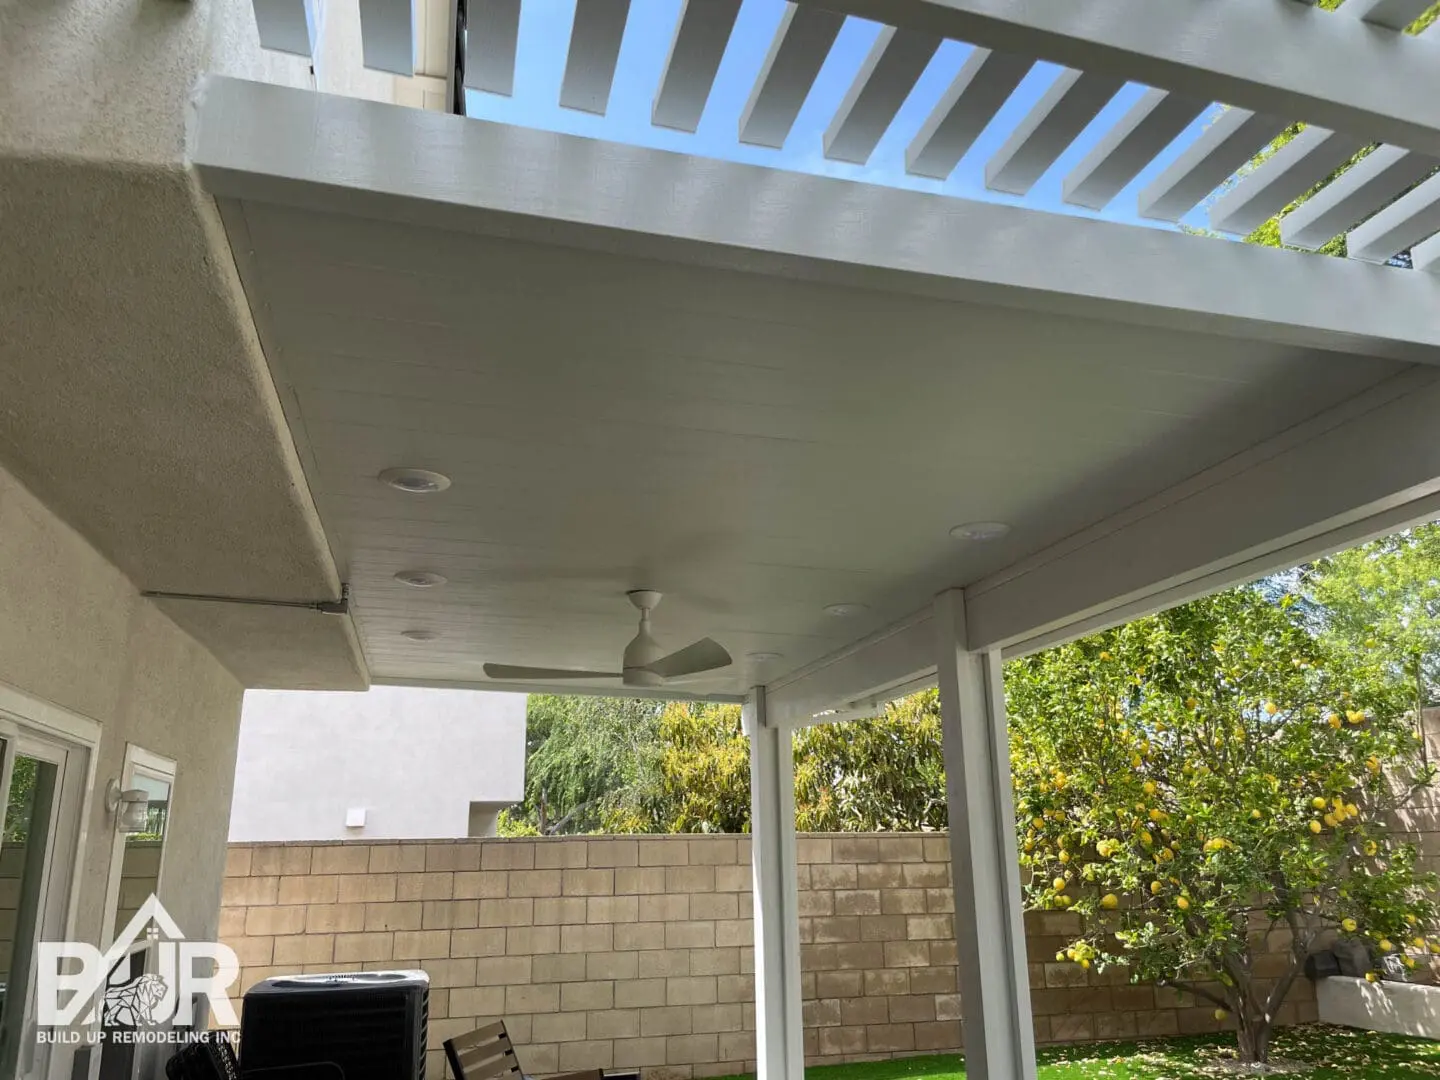
The seating space was anchored with an aluminum patio cover, creating a shaded environment that allows the homeowners to comfortably enjoy the backyard throughout the day.

The Result
The finished backyard now functions as a modern private courtyard in Moorpark, blending structure, comfort, and natural elements.
Key features of this project include:
-
Angelus courtyard-style paver installation
-
Artificial turf landscaping for year-round greenery
-
Stucco block planter wall construction
-
Aluminum patio cover installation for shaded seating
-
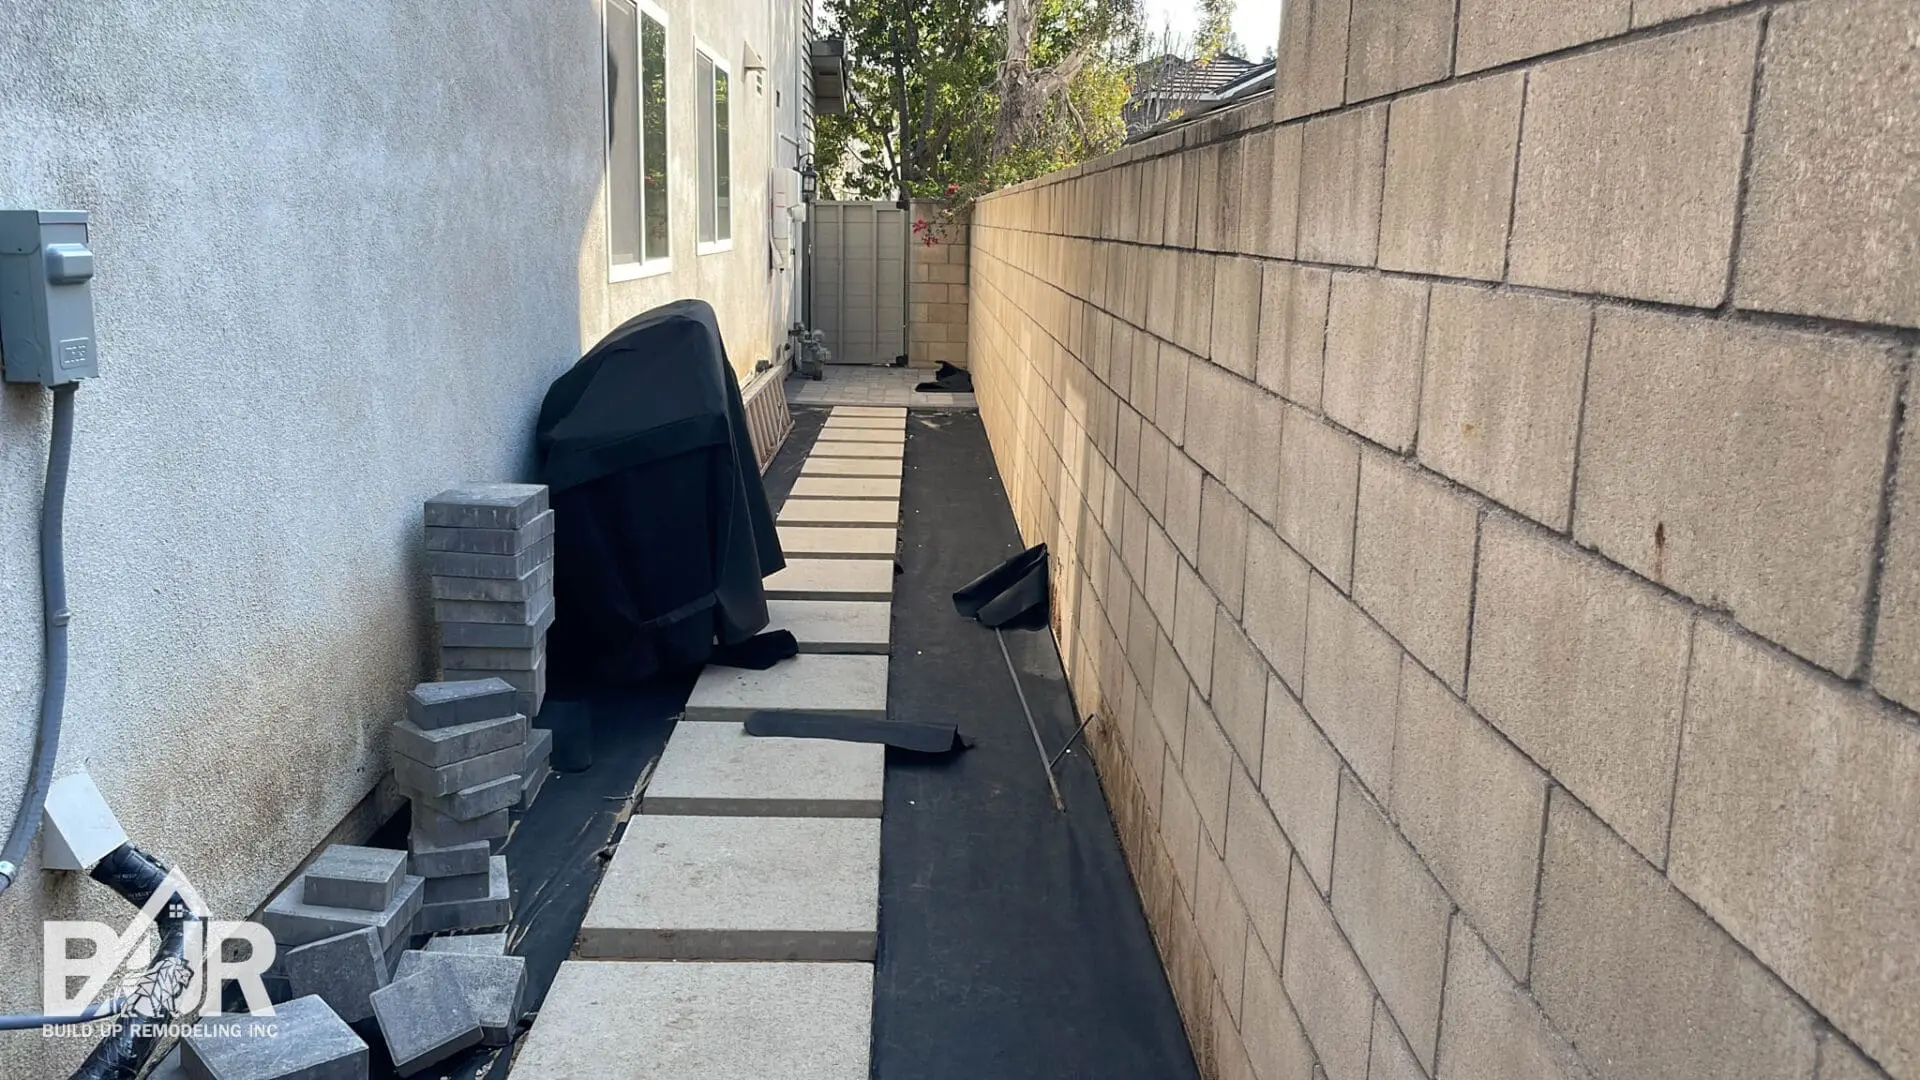
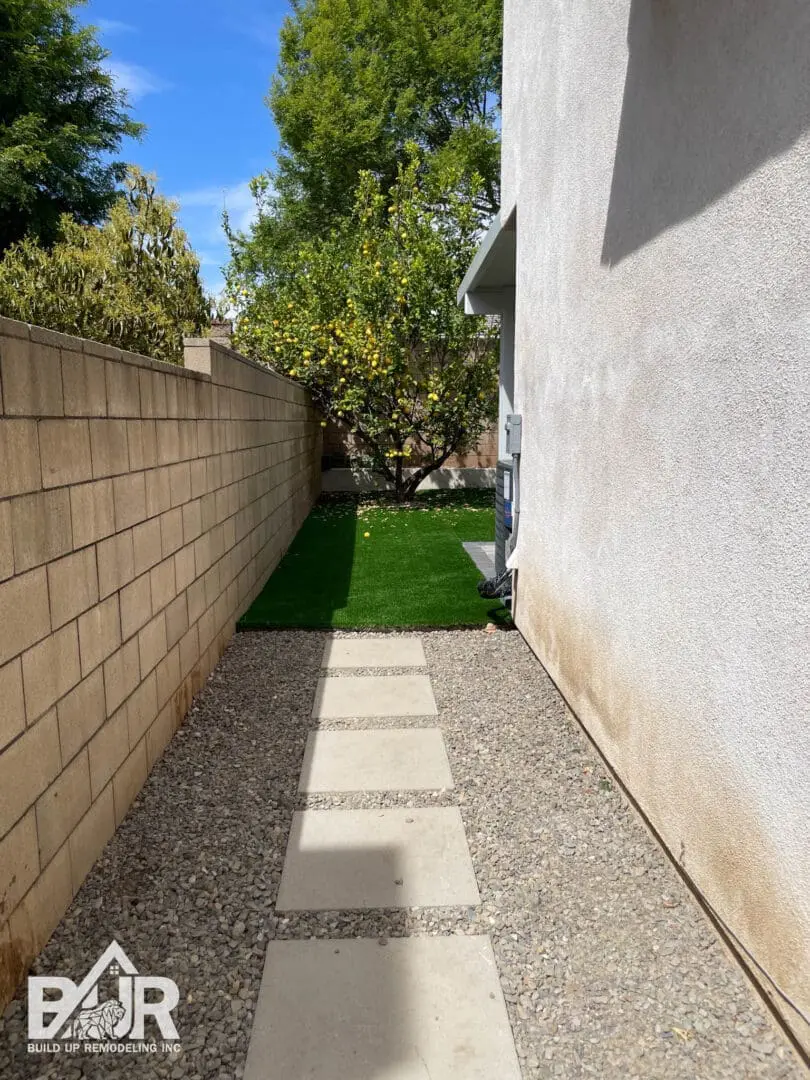
Decorative stepping stone pathways
-
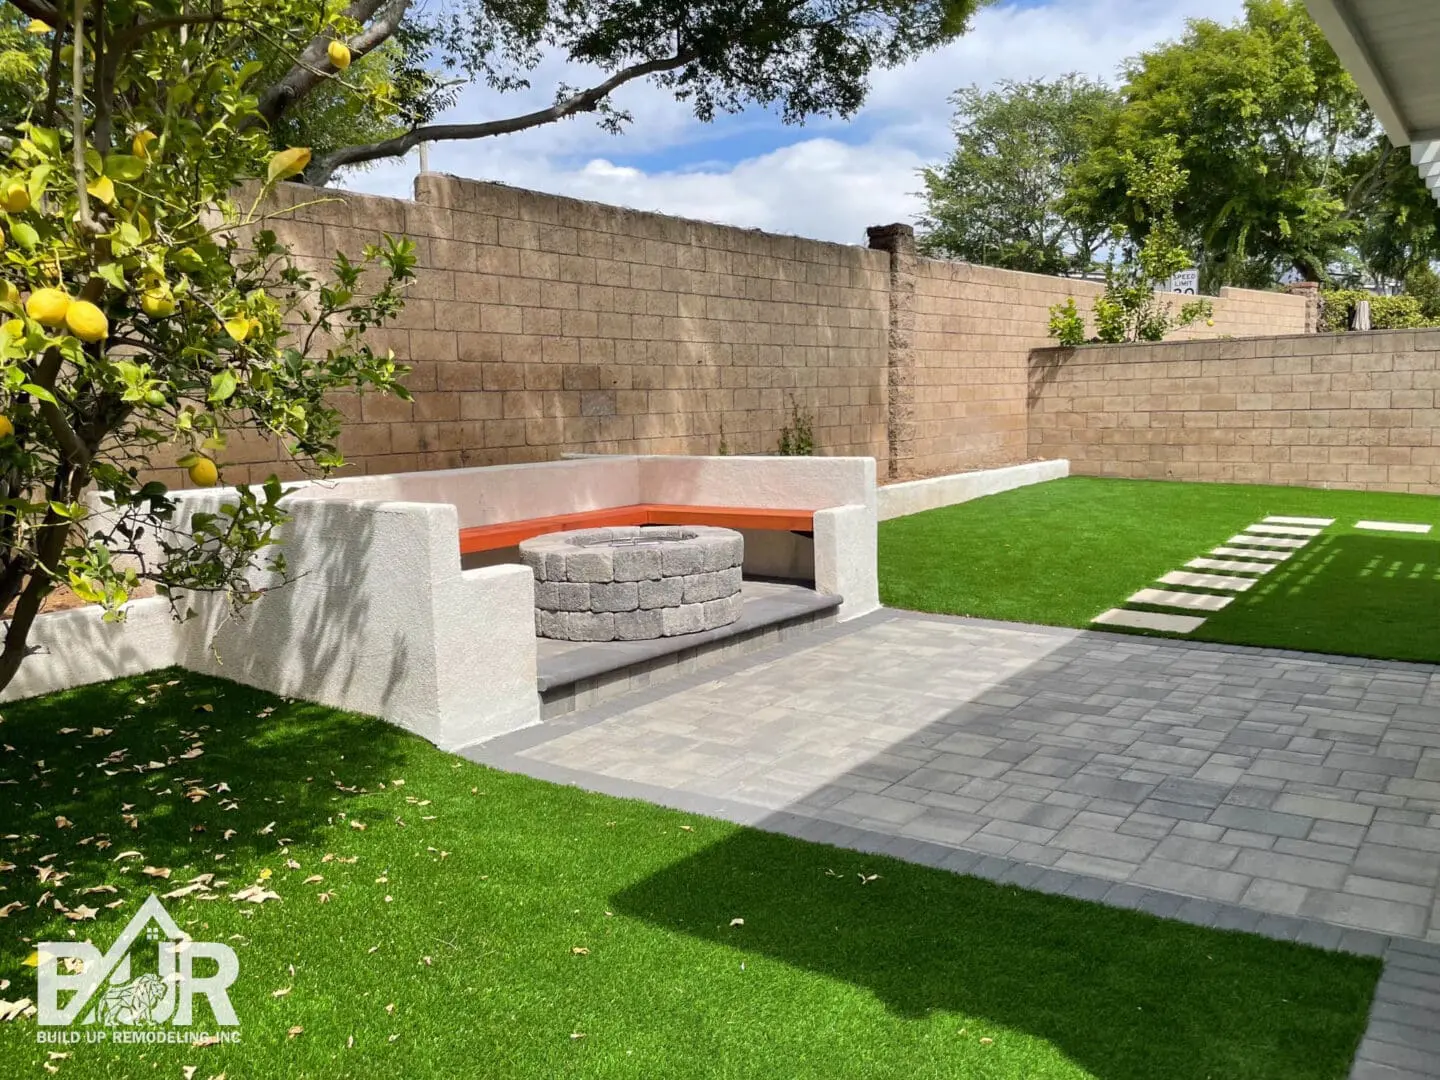
Custom fire pit installation
-
Built-in lumber bench seating
Together, these elements create a backyard that feels organized, welcoming, and designed for both relaxation and entertaining.
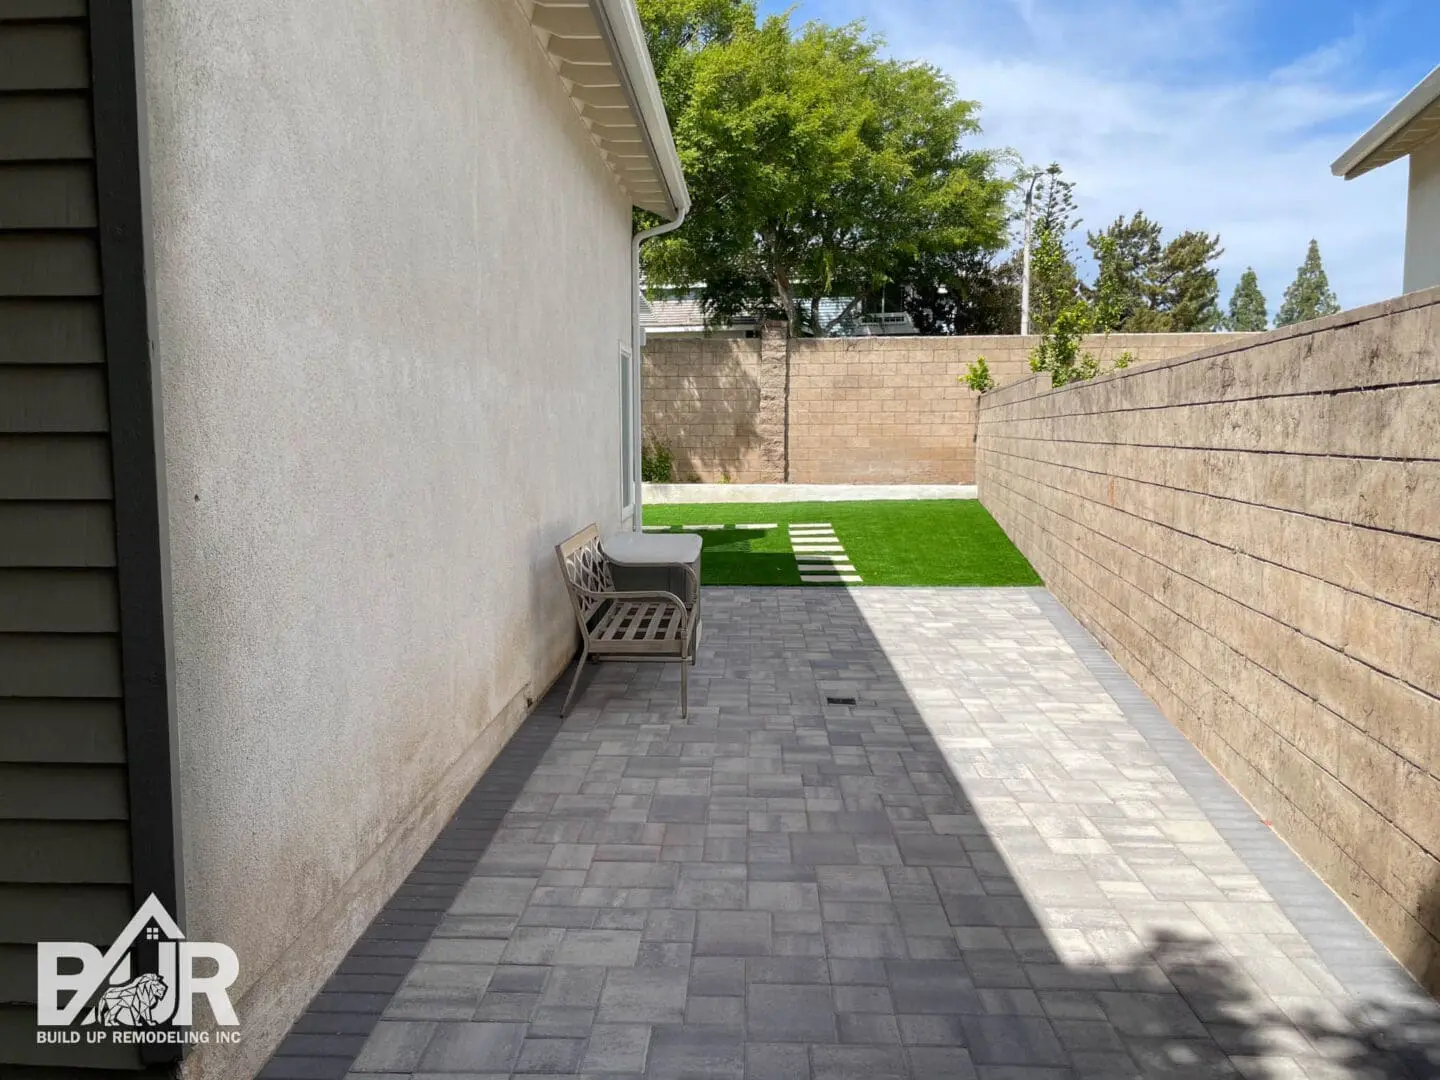
Project Overview
| Project Type | Backyard Remodel |
|---|---|
| Location: | Moorpark, CA |
| Hardscape: | Angelus Paver Installation, Block wall |
| Landscape: | Artificial Turf & Planter Wall |
| Outdoor Features: | Aluminum Patio Cover, Fire Pit, Built-In Bench |
| Design Style: | Modern Courtyard Outdoor Living |
| Price: | $80k+ |
Experience You Can Trust
With over 14 years of experience in backyard remodeling, landscape design, and hardscape construction, our team specializes in transforming outdoor spaces into functional and visually striking environments.
Our dedication to quality craftsmanship, professional design, and 5-star customer service has made us a trusted outdoor remodeling contractor for homeowners throughout Southern California.
At Build Up Remodeling, every project is designed with the goal of creating outdoor spaces that homeowners can enjoy for years to come.
Get Start
"*" indicates required fields