
Luxury Backyard Remodel Timeline: What to Expect
A true resort-style backyard is not created by dropping in a few upgrades over a long weekend. Pools, patios, kitchens, fire features, shade structures, drainage, lighting, and landscaping all need to work as one finished environment. A realistic luxury backyard remodel timeline gives homeowners the confidence to make smart decisions before construction begins – and helps protect the quality of the final result.
For most substantial outdoor renovations, the construction phase may take a few weeks, while the full process from first consultation to final walkthrough can take several months. The difference comes down to design complexity, permitting, material lead times, site conditions, and the level of coordination behind the project.
The Luxury Backyard Remodel Timeline at a Glance
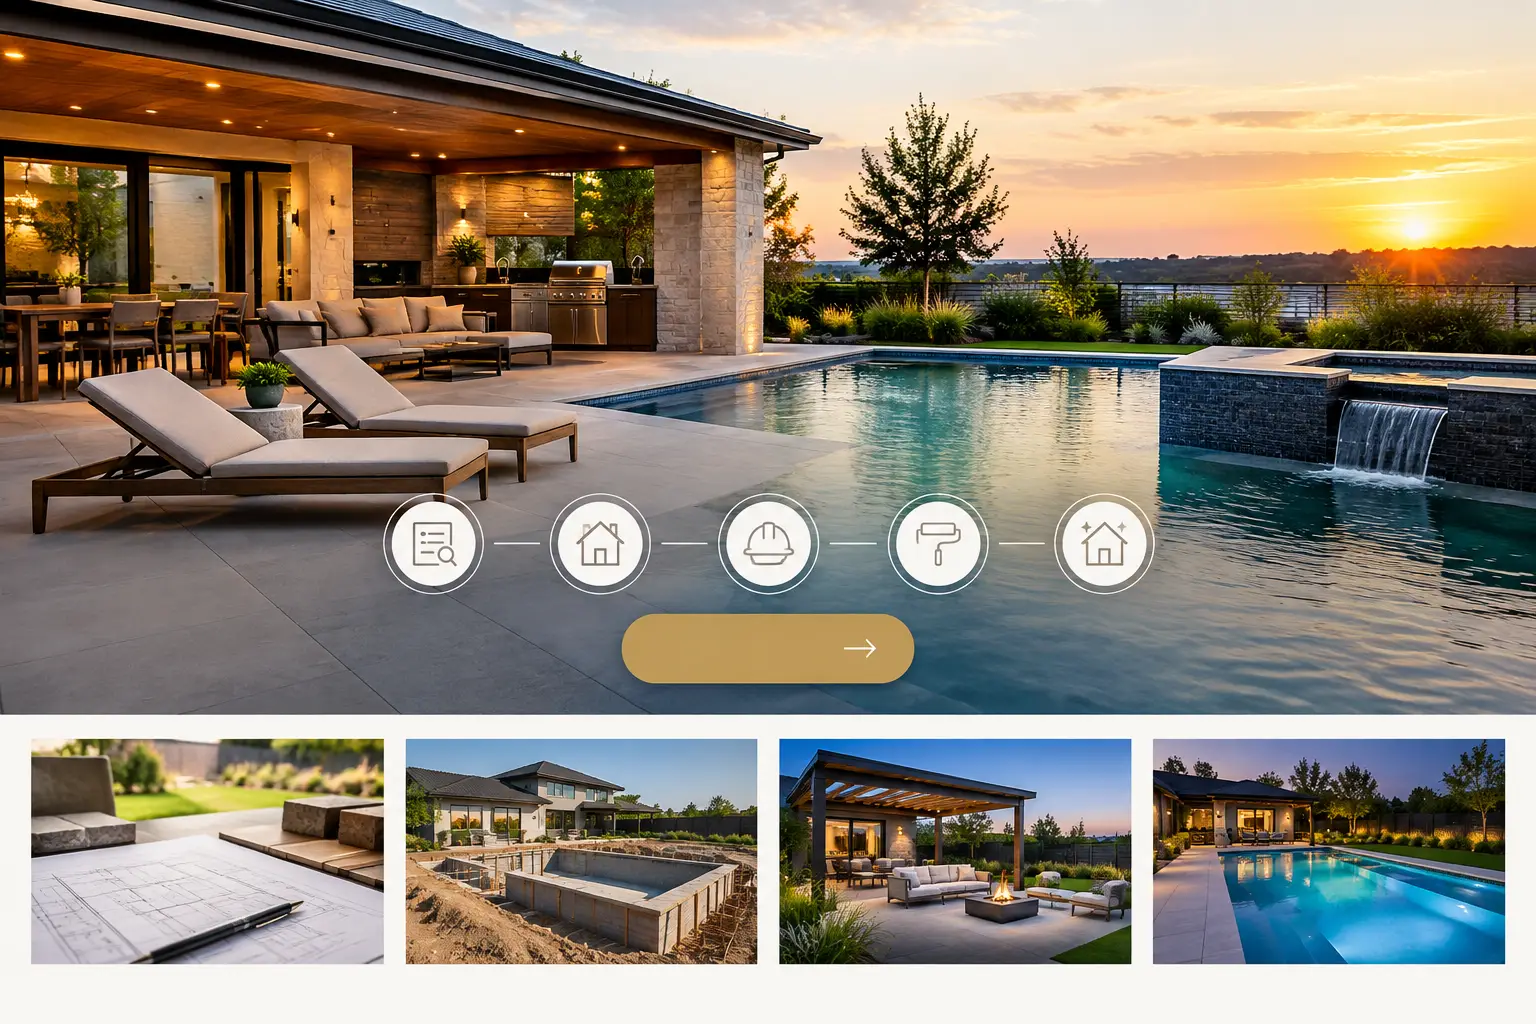
A professionally managed backyard renovation typically moves through five connected phases: consultation and site evaluation, design and scope development, permits and preconstruction, active construction, then finishing and final inspection. Each phase matters. Rushing decisions early can create change orders, construction delays, or a backyard that looks impressive in photos but falls short in daily use.
For a straightforward hardscape-focused update, such as pavers, artificial turf, a patio cover, and a fire feature, construction can often move quickly once materials are ready. A full transformation involving a new pool or spa, outdoor kitchen, custom cabana, major grading, retaining walls, and extensive utility work requires more planning and a longer build window.
The goal should not be the fastest possible schedule at any cost. The right goal is a controlled schedule with a clear scope, realistic milestones, and accountable project management.
Phase 1: Consultation and Site Evaluation
The first meeting establishes what the backyard needs to accomplish. For one family, the priority may be a safe play area, durable turf, and shaded dining. For another, it may be a statement pool, a chef-level outdoor kitchen, and an entertainment layout that keeps guests moving naturally from indoors to outdoors.
A strong consultation looks beyond style preferences. It considers lot dimensions, slope, drainage patterns, access for equipment, existing structures, sun exposure, utilities, and local requirements. In Los Angeles-area homes, hillside conditions, tight access, mature trees, and aging utility lines can all influence the project plan.
This phase is also where a homeowner should be direct about investment range, must-have features, and timing goals. If the backyard must be ready for a milestone event, communicate that from the start. A reputable design-build contractor can then identify what is realistic and what may need to be phased.
Phase 2: Design, 3D Planning, and Scope Approval
Design is where a collection of ideas becomes a buildable outdoor environment. Depending on the project, this phase often takes several weeks. The timeline depends on how quickly decisions are made and whether the plan requires multiple revisions.
A quality design process should clarify circulation, elevation changes, material selections, drainage strategy, lighting, planting areas, and the relationship between new features. A luxury backyard needs visual impact, but it also needs function. The kitchen should be positioned for easy service from the house. The fire feature should not compete with the dining area. The pool deck should provide enough usable space without making the yard feel crowded.
3D design is especially valuable for large renovations because it helps homeowners see proportions before construction starts. It is far easier to adjust the shape of a spa, the location of a cabana, or the footprint of a patio in the design stage than after crews have mobilized.
Before approving the scope, review it carefully. The most dependable timeline begins with detailed documentation that identifies included features, materials, site preparation, utility work, and finish expectations. Vague scopes often lead to vague schedules.
Decisions That Keep the Schedule Moving
Material choices can affect timing more than homeowners expect. Specialty pavers, custom cabinetry, imported tile, premium appliances, and custom metalwork may have longer lead times. Selecting these early allows procurement to happen while permits and preconstruction activities are underway.
It also helps to establish one clear decision-maker, or a simple process for joint decisions. Delays commonly occur when layout changes, finish selections, or fixture approvals remain open after work has begun.
Phase 3: Permits, Engineering, and Preconstruction
Not every backyard project requires the same approvals. Basic surface improvements may have fewer requirements than a project involving pools, structural patio covers, electrical upgrades, plumbing, gas lines, drainage modifications, or retaining walls. This is where timelines vary significantly.
Permitting is not a formality to skip or minimize. It protects the homeowner by ensuring that work is reviewed against applicable building and safety standards. In some cases, engineering or additional site documentation may be required before construction can proceed.
A well-managed contractor handles this stage with organization: confirming the final scope, preparing required documents, coordinating approvals, ordering materials, scheduling crews, and planning site access. Homeowners should expect permit review timelines to be outside a contractor’s complete control, but they should still expect clear communication about status and next steps.
Preconstruction is also the time to prepare the property. That may include protecting access paths, discussing parking and work hours, identifying areas that must remain usable, and establishing how pets and children will be kept safely away from the work zone.
Phase 4: Active Construction
Once approvals are in place and materials are coordinated, the visible transformation begins. For many luxury backyard projects, active construction follows a sequence that cannot be rearranged without creating problems later.
First comes demolition and site preparation. Existing concrete, aging landscaping, old structures, or unsuitable base materials may need removal. Grading and drainage follow, creating the foundation for everything that comes next. This work is not glamorous, but it is essential. Premium pavers and polished finishes cannot compensate for poor drainage or an unstable base.
Next, crews handle underground utilities and major structural elements. Pool and spa work, gas and electrical lines, plumbing, footings, retaining walls, and framing need to be completed before finish surfaces are installed. Required inspections may occur at key milestones.
Hardscape installation, outdoor kitchen construction, patio cover work, fire features, and other focal elements generally follow. Final finishes – tile, coping, lighting fixtures, turf, planting, paint, and detail work – bring the design together near the end of the build.
For a focused transformation without complex permitting or pool construction, Build Up Remodeling may complete active work in approximately two to four weeks. Larger custom projects naturally require more time. What matters is that the schedule reflects the actual scope rather than a promise that sounds good at the consultation table.
What Can Extend Construction?
Weather can affect excavation, concrete work, and finish installation. Hidden site conditions can also appear after demolition, such as damaged drainage lines, unexpected soil issues, or outdated utilities that require correction.
Homeowner-requested changes are another common factor. A change can be worthwhile if it improves the finished space, but it should be made with a clear understanding of its impact on materials, labor, and schedule. The best project teams document changes before proceeding rather than relying on verbal assumptions.
Phase 5: Finishing, Walkthrough, and Enjoyment
The last stage is where attention to detail separates an ordinary renovation from a luxury outdoor environment. Crews complete punch-list items, test lighting and water features, verify appliance and fire-feature operation, clean the site, and address final adjustments.
A final walkthrough should be thorough. Homeowners should understand how to operate and maintain new features, including pool or spa systems when included, outdoor appliances, lighting controls, irrigation, and specialty surfaces. This is also the right time to confirm that completed work matches the approved scope.
Do not judge the end of a project solely by when the last paver is installed. A backyard is complete when it is clean, functional, safe, and ready to be used the way it was designed to be used.
How to Plan Around Your Ideal Completion Date
If you want the yard ready for summer entertaining, begin the conversation well before the season starts. Waiting until late spring can place design, approvals, and construction into the busiest part of the calendar. Starting early creates more room for thoughtful design decisions and protects against normal scheduling variables.
Homeowners should also consider how they will live during construction. Backyard access may be limited, outdoor furniture may need temporary storage, and there will be periods of noise and activity. A professional team makes the process more manageable through clear scheduling, clean jobsite practices, and consistent communication.
The best backyard renovations are not rushed into existence. They are designed with purpose, built in the right sequence, and managed with enough discipline that the final reveal feels effortless. Start with a detailed plan, choose a contractor who can own the process from design through completion, and give your outdoor space the time it deserves.
Get Started
Send us a brief message and let’s work together.
"*" indicates required fields
We try our best to reach out in less then 24 Hours.