

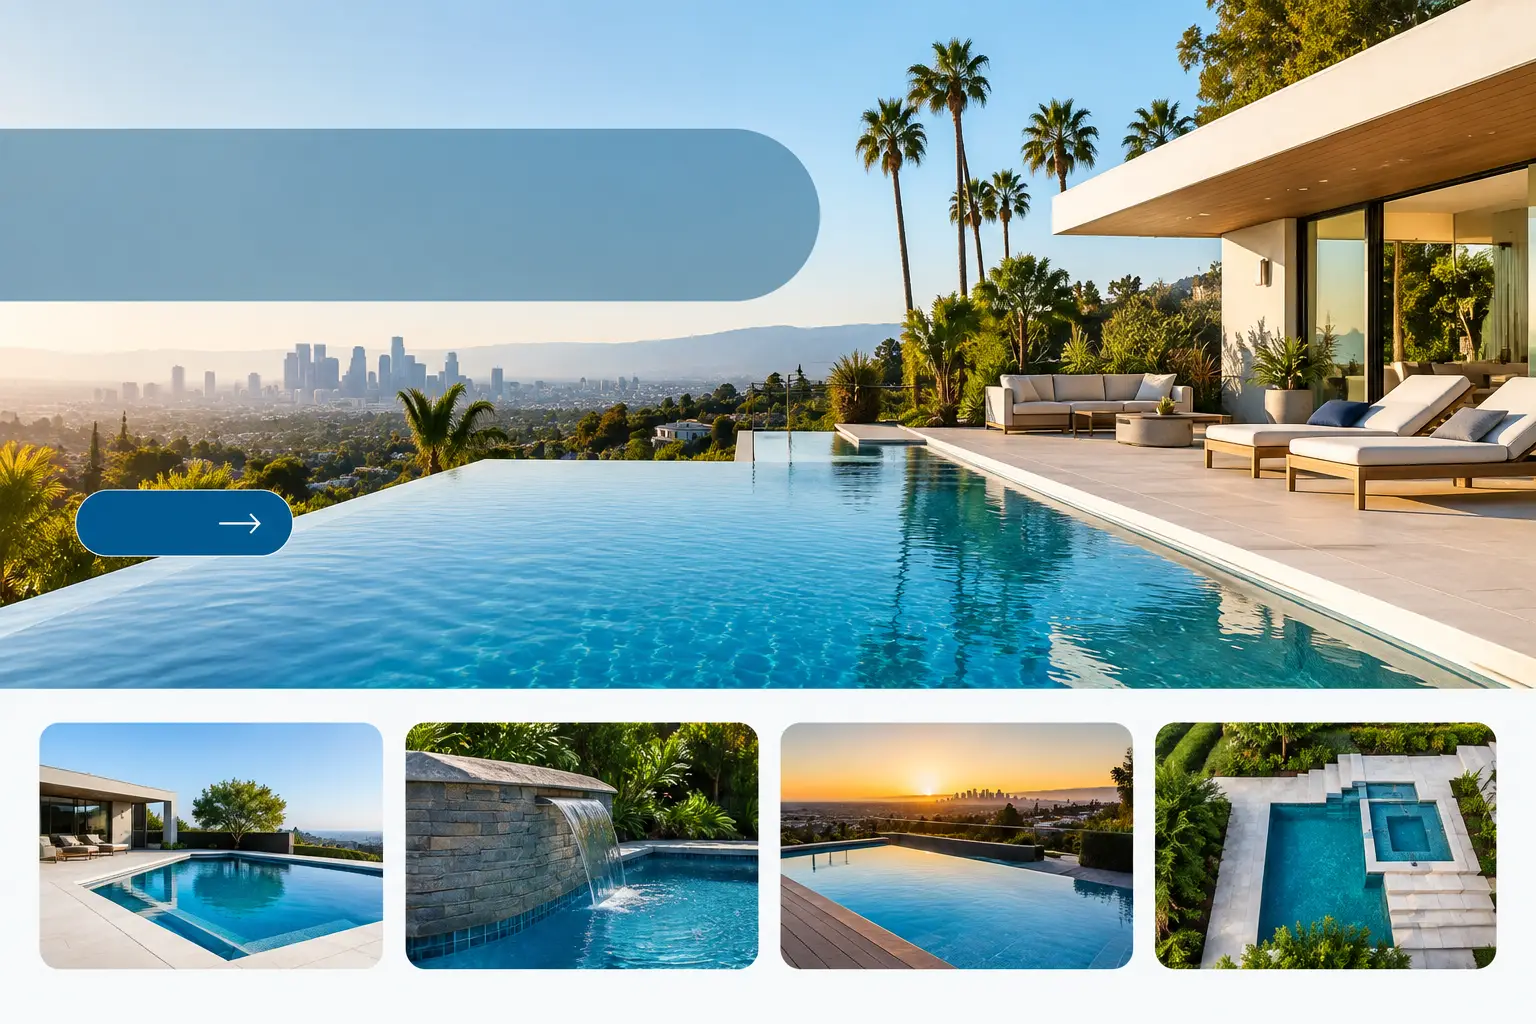
Los Angeles Pool Construction That Fits Your Home
A pool should not feel like an object dropped into the center of a yard. The best Los Angeles pool construction projects are designed as complete outdoor environments – where the waterline, patio, landscaping, shade, lighting, and entertaining areas work as one. That is how a backyard moves from attractive to genuinely resort-worthy.
For homeowners investing in a significant exterior transformation, the central question is not simply, “What kind of pool should we build?” It is, “How should this backyard live?” The answer changes with the property, the family, the architecture, and the way you intend to use the space. A well-managed design-and-build process turns those answers into a detailed plan before construction begins.
Los Angeles Pool Construction Starts With the Entire Yard
A pool affects nearly every part of a backyard. It establishes circulation paths, influences drainage, sets the tone for hardscape materials, and determines where a lounge area, fire feature, outdoor kitchen, or cabana can sit comfortably. Treating it as a standalone project often creates expensive compromises later.
Start with how you want the space to function on an ordinary week, not only on the day you host a large gathering. A family with young children may prioritize clear sightlines from the house, a generous shallow area, and durable slip-resistant decking. Homeowners who entertain may prefer a dramatic entry view, integrated seating, a spa for evening use, and a patio that keeps guests close to the water without crowding the pool edge.
The lot itself also drives the plan. In Los Angeles, homes can have sloped grades, compact yards, irregular property lines, mature trees, or limited access for equipment. These conditions do not rule out a refined pool design, but they require experienced planning. The strongest solution may be a geometric pool that aligns with the home, a freeform layout that follows the terrain, or a compact design that gains visual impact through elevated details and premium finishes.
Shape Should Follow Architecture and Lifestyle
Straight-line pools bring a tailored, contemporary look to modern homes and pair naturally with large-format pavers, clean coping, and structured planting. They are especially effective when the house has strong horizontal lines or when the goal is a composed, architectural backyard.
Freeform pools create a softer visual experience and can be an excellent fit for properties with organic landscaping or less formal architecture. They can also help a designer work around site constraints without making the result feel forced. Neither approach is automatically more luxurious. Proportion, placement, materials, and craftsmanship are what make the finished space feel elevated.
A spa can add a new dimension to daily use, but it should be positioned intentionally. Raised spas create a focal point and can introduce movement and sound as water flows into the pool. Flush spas offer a quieter, more minimal appearance. The right choice depends on the overall composition, not a trend seen in another backyard.
The Decisions That Define a Premium Pool Project
Luxury is not just a dramatic water feature or a high-end tile selection. It is the accumulation of choices that look intentional from every angle and perform well long after construction is complete.
The pool finish, coping, and surrounding hardscape should be selected together. A dark interior finish can create rich, reflective water and a sophisticated mood, while lighter finishes often produce brighter blue tones and a more open feel. Coping creates the visual transition from water to deck, so its thickness, color, texture, and edge detail deserve the same attention as the tile.
Decking must balance appearance with real-world use. A surface may look exceptional in a showroom yet be less appropriate for a sun-exposed entertaining area, wet barefoot traffic, or a household with children and pets. Material performance matters. The same is true for artificial turf, pavers, and planted areas surrounding the pool: each should support a cohesive design while standing up to Southern California conditions.
Lighting is another decision that should happen early. Underwater illumination, step lights, path lighting, and accent lighting around architectural features extend the use of the backyard well past sunset. More fixtures do not necessarily create a better result. Controlled layers of light feel more refined, improve movement through the space, and make the pool area safer at night.
Water and fire features should earn their place in the design. A sheer descent, spillway, fire bowl, or fireplace can create a powerful focal point, but only when scaled to the yard and integrated into the architecture. Adding features simply because they are popular can make a backyard feel busy rather than polished.
Why a Detailed Scope Protects the Finished Result
Pool construction is a major investment with many moving parts. Design, excavation, structural work, plumbing, electrical coordination, finishes, hardscape, and final details all need to follow one clear plan. Vague allowances and unclear handoffs are where homeowners can lose control of a project.
A professional contractor should establish the scope before work begins: what is being built, where materials transition, how the site will be accessed, which features are included, and how the project will be managed. This level of clarity makes expectations visible. It also gives the homeowner a better basis for evaluating quality rather than comparing incomplete descriptions.
Permitting and local requirements are part of that disciplined process. Pool projects may involve safety requirements, inspections, setbacks, drainage considerations, and site-specific engineering. These are not details to address halfway through construction. They should shape the design from the beginning so the project advances with fewer avoidable disruptions.
At Build Up Remodeling Inc, the approach is centered on a managed outdoor transformation rather than disconnected trades. A coordinated design, clear scope, and accountable project management give homeowners one team responsible for translating the vision into a finished backyard.
Fast Execution Requires Better Planning, Not Shortcuts
Homeowners often want their backyard ready for a season of entertaining, family time, and outdoor living. Speed matters, but speed without preparation creates stress. The goal is efficient execution supported by site planning, material coordination, scheduled crews, and decisions made before they become field changes.
Some conditions are only revealed after work starts, particularly on older properties or challenging lots. A reliable contractor does not pretend those possibilities do not exist. Instead, the team communicates quickly, explains the impact clearly, and provides a path forward that protects the design and the build quality.
Designing for the Way Los Angeles Homes Are Used
A pool becomes more valuable when it supports the entire lifestyle of the property. That can mean a sun shelf for relaxed afternoons, deep seating near a fire feature for cooler evenings, or a dining zone that lets guests move easily between the kitchen and the water. The best layouts make these transitions feel natural.
Consider sightlines from inside the home as carefully as the view from the patio. From a kitchen, family room, or primary bedroom, the pool may become the visual anchor of the property. Framing that view with intentional hardscape, planting, and lighting creates a stronger impression every day, not just when guests arrive.
Privacy deserves the same level of design attention. Walls, planting, pergolas, and cabanas can create separation without closing in the yard. The right solution depends on neighboring homes, elevation changes, available space, and the desired style. A private backyard should still feel open, bright, and connected to the home.
It is also wise to think beyond the pool itself. If an outdoor kitchen, patio cover, driveway upgrade, or front-yard transformation may be part of your long-term plans, bring that vision into the initial conversation. Designing the property in phases can be smart, but each phase should anticipate the next so materials, circulation, and utility planning remain consistent.
What to Look for Before You Commit
A polished portfolio matters, but it should be paired with operational confidence. Ask how the contractor handles design revisions, site conditions, project communication, and the transition from concept to construction. Look for a detailed scope, proper licensing and insurance, experienced project management, and a process that does not leave you coordinating multiple parties on your own.
Pay attention to whether the contractor asks thoughtful questions about your property and lifestyle. A team that immediately pushes a standard shape or a preset feature package may be selling a product. A true design-build partner studies how the yard can perform better as a whole.
The right pool is not defined by its size or by how many features it includes. It is defined by how confidently it fits your home, how beautifully it supports your life outdoors, and how well it is built to be enjoyed for years. Start with a clear vision, insist on a detailed plan, and give the entire backyard the level of attention a major investment deserves.
Get Started
Send us a brief message and let’s work together.
"*" indicates required fields
We try our best to reach out in less then 24 Hours.