
We believe every outdoor Renovation space begins with a crystal-clear vision. That’s why our take is to offer a complimentary Beautiful 3D Render for each backyard and front yard remodeling project.
When you choose Build Up Remodeling, you’re not just getting craftsmanship you're getting the complete Renovation experience from start to finish.
CLICK THE BUTTON BELLOW TO DOWNLOAD OUR FREE DESIGN KIT
↓ ↓ ↓ ↓ ↓
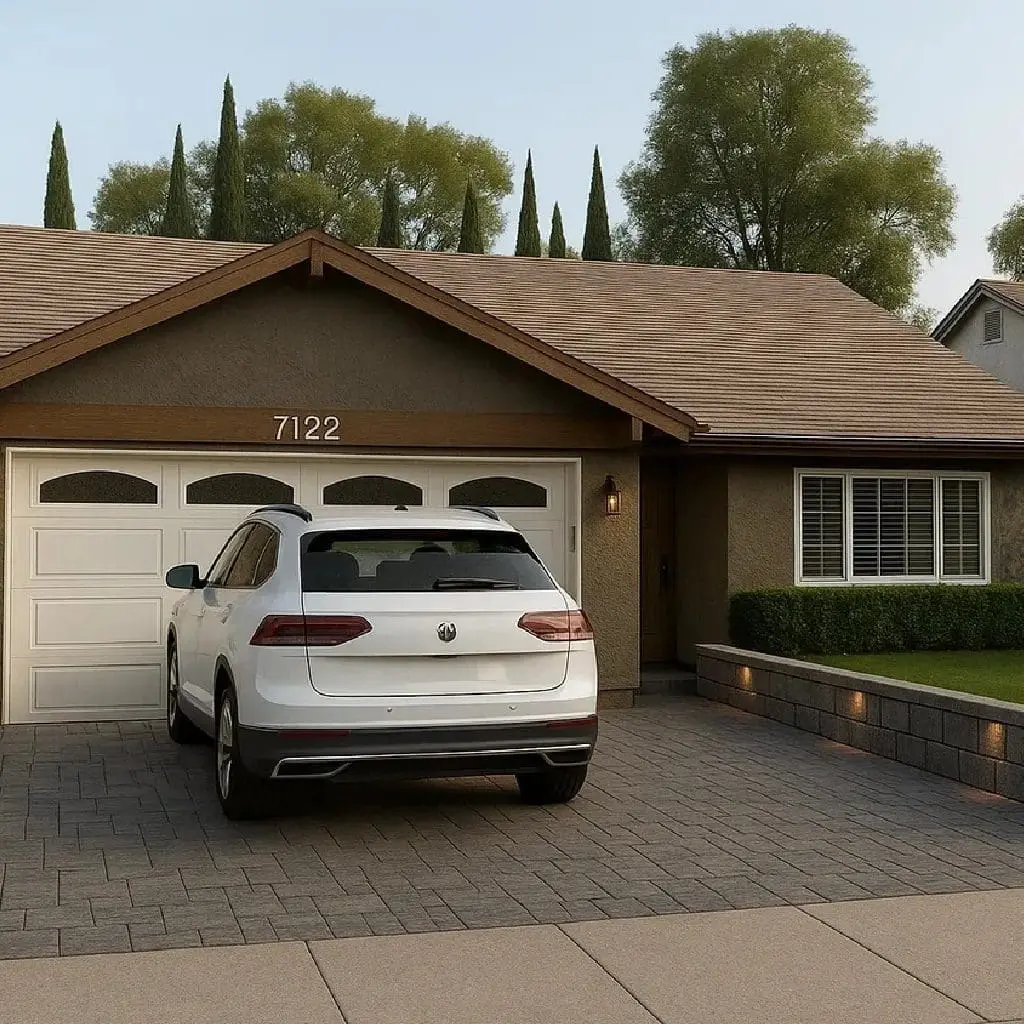
3d design of driveway
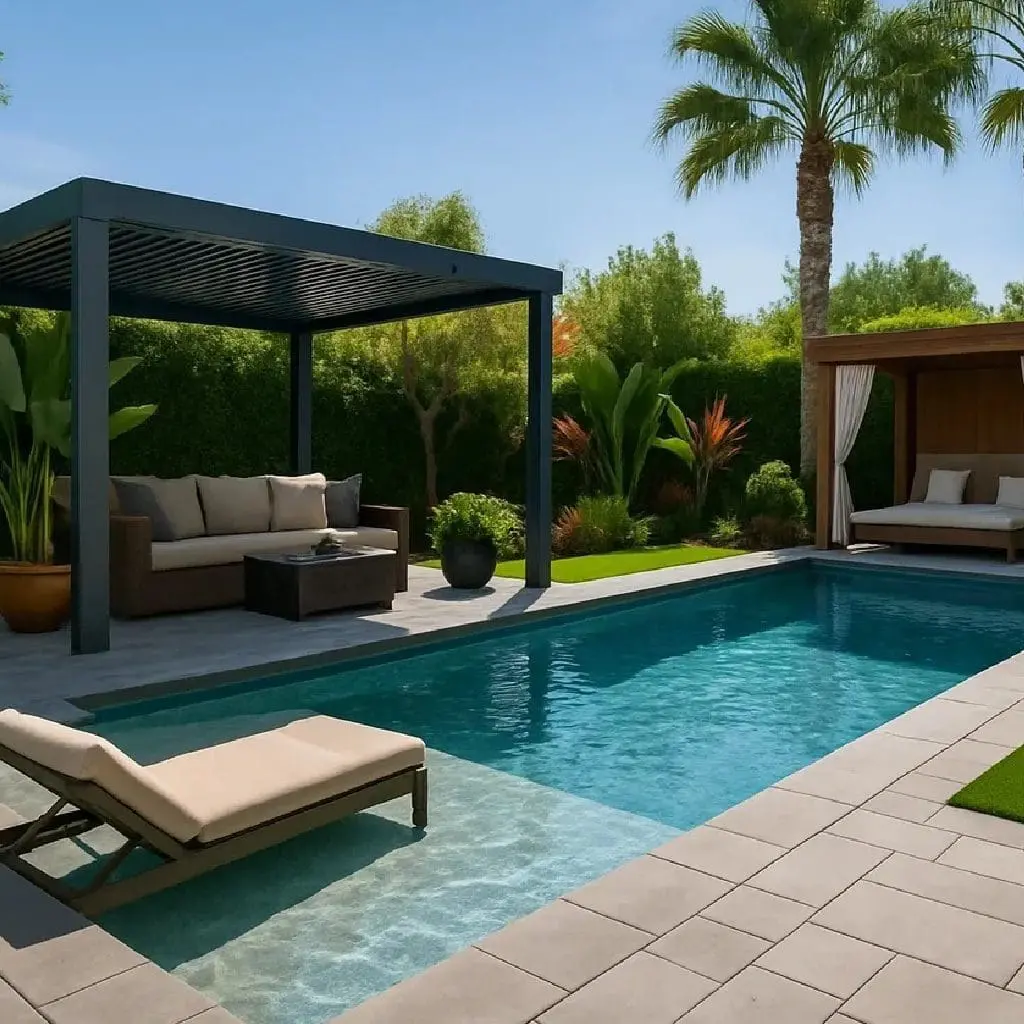
3d design of pool and patio cover

3d design of front house and driveway
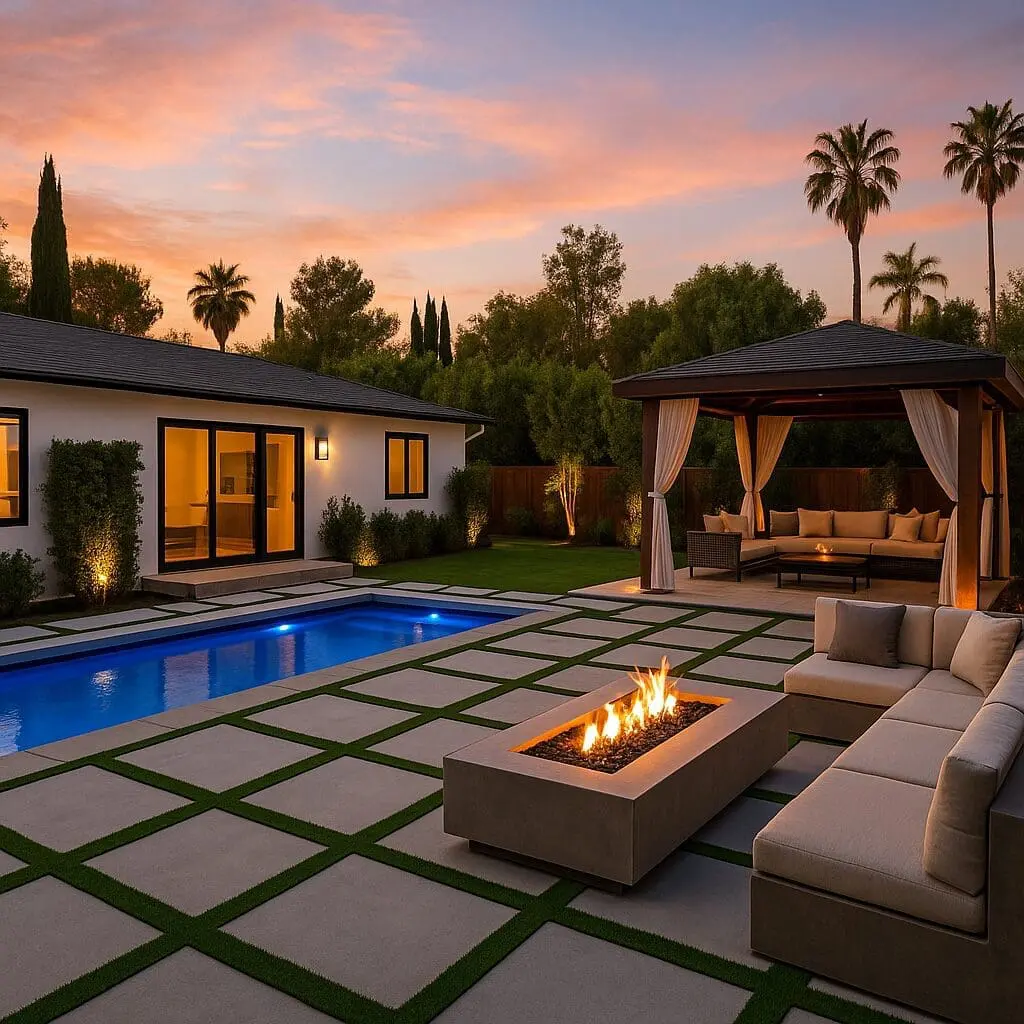
3d design of pool, patio cover , fire pit and pool deck
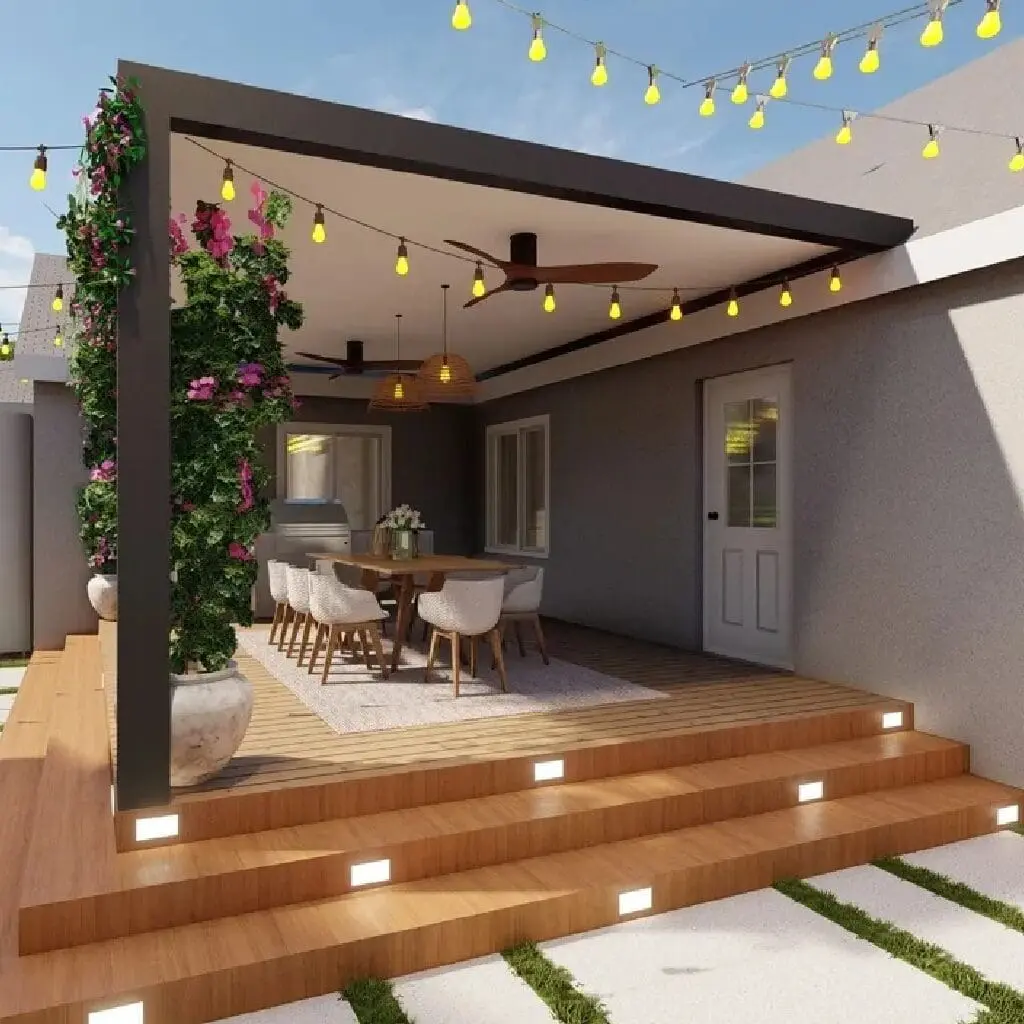
3d design of Trex deck and aluminum patio cover

3d design of fire pit ,pool and spa , pavers and turf
3D Design Experience
BUR is passionate about Outdoor Renovation and we take pride in delivering superior results for our clients. With years of experience in the industry, we gained knowledge and expertise to tackle projects of any size and complexity. The team of skilled professionals is dedicated to ensure that your project is completed to the highest standards of quality, on time, and within budget. contact us today to discuss your Dream Renovation.
CUSTOM POOL AND SPA DESIGN
Preview your custom pool, spa, water features, and hardscape surroundings in vivid, realistic detail.
OUTDOOR LIVING SPACE AND ENTERTAINMENT AREAS
Visualize cabanas, patio covers, outdoor kitchens, BBQ islands, fire pits, and elegant seating areas designed exactly to your specifications.
OUTDOOR LIGHTING DESIGN
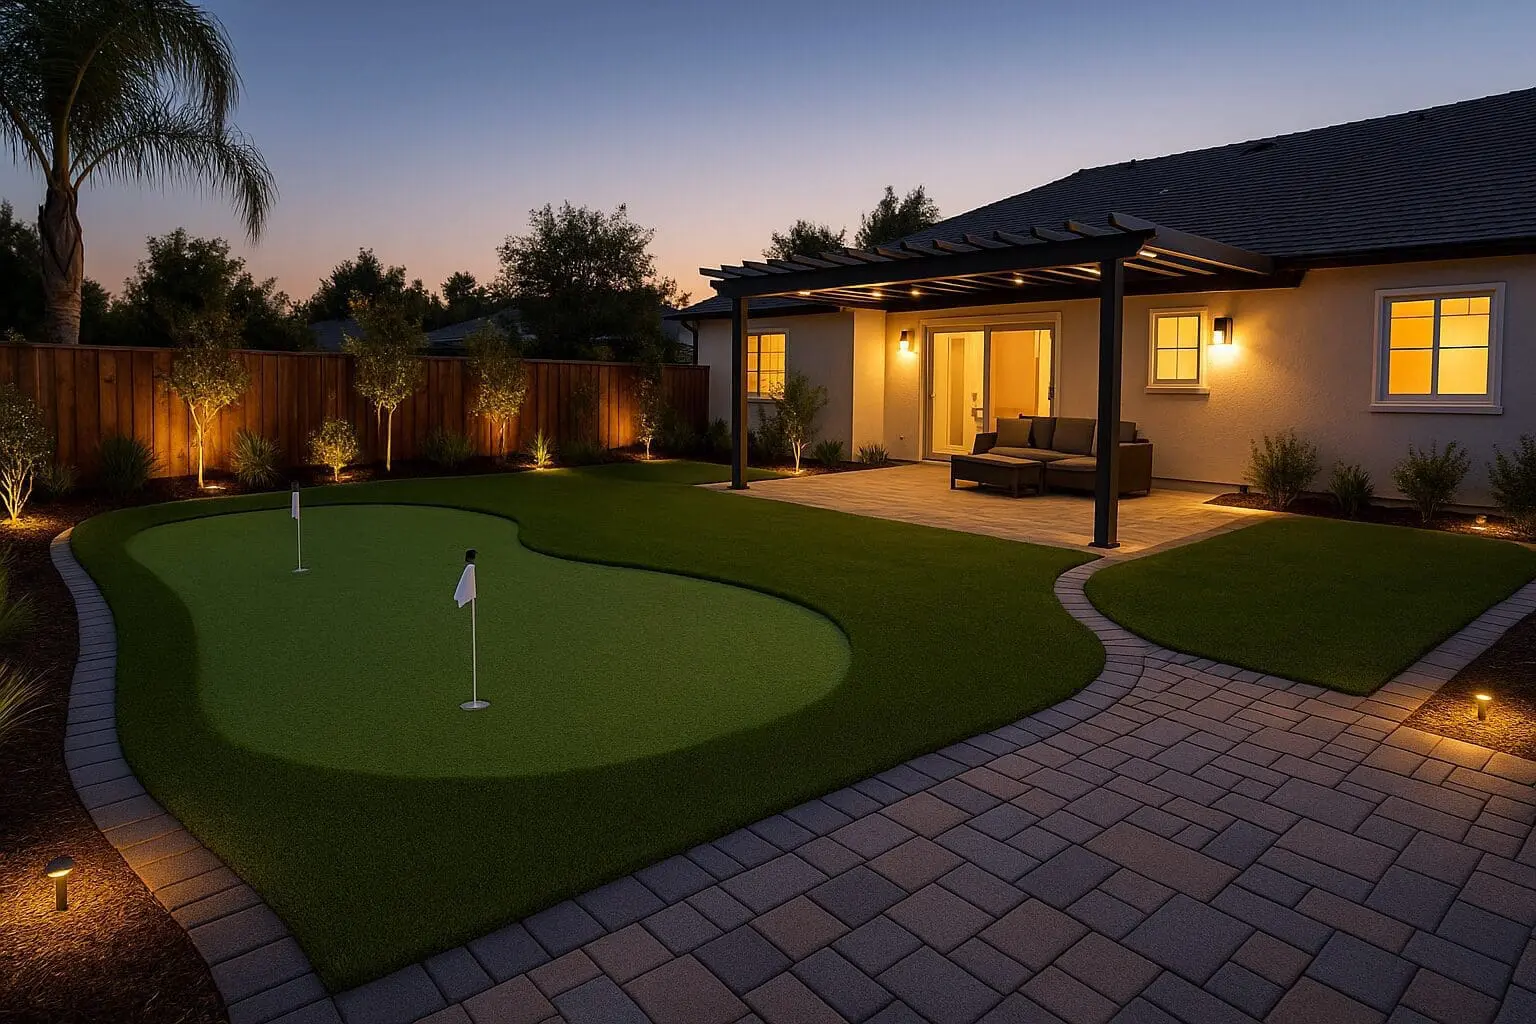
See how your outdoor spaces will shine after sunset with professionally designed lighting integrated into your 3D plan.
MATERIAL AND COLOR CUSTOMIZATION
Experiment with textures, finishes, stone colors, pool tiles, turf styles, and paver options all shown realistically on your property.
Why we Includes 3D RENDERING
Once submitted, our team will contact you to schedule your in-home design consultation
"*" indicates required fields
NEED a LOS ANGELES CONSTRUCTION Professional To Talk With?
#BUILDUPREMODELING