
Moorpark Backyard
Remodeling Project
This Moorpark backyard remodeling project transformed an underused backyard into a structured outdoor living space with an attached aluminum patio cover, patio dining area, courtyard, pavers, 24" x 24" stepping stones, artificial turf, block wall seating, decorative lumber accents, and LED landscape lighting.
Creating Flow Between
Dining, Courtyard & Turf
The original backyard lacked shade, structure, and dedicated outdoor living zones. The homeowners wanted a covered patio dining area, a courtyard, clean paver circulation, a custom seating area, and a low-maintenance turf area that felt connected instead of random.
- Create a covered patio dining area connected directly to the home.
- Design a courtyard that works as a transition and gathering space.
- Use pavers and 24" x 24" stepping stones to improve movement through the backyard.
- Build a custom seating area using block wall construction and decorative lumber accents.
- Add artificial turf and LED lighting for family use, low maintenance, and evening ambiance.

Existing Backyard
Before Renovation
Before construction, the backyard needed stronger outdoor living structure, better usability, and a more intentional connection between dining, seating, courtyard, and recreation spaces.


Design Strategy
- Use the attached patio cover to create the main outdoor dining zone.
- Use the courtyard and pavers to organize movement through the backyard.
- Use turf, stepping stones, and seating to create activity and gathering areas.
Scope Of Work
- Complete backyard remodeling
- Attached aluminum patio cover installation
- Covered patio dining area construction.
- Large-scale paver installation and courtyard hardscape.
- 24" x 24" architectural stepping stone installation.
- Block wall seating area with decorative lumber accents.
- Artificial turf installation and LED landscape lighting.
Construction
In Progress
The progress phase included site preparation, patio cover work, paver installation, courtyard layout, stepping stone placement, turf preparation, block seating construction, lumber accents, and lighting.


Materials That Define
The Outdoor Experience
The finished backyard combines shade, hardscape, turf, seating, wood accents, stepping stones, and lighting into a cohesive outdoor living layout.



Cost Range
This Moorpark backyard remodeling project is listed at:
$80,000+
Final pricing depends on patio cover size, paver area, courtyard layout, seating wall construction, stepping stone layout, turf area, lighting, and finish selections.
Timeline
A backyard remodel of this scope typically moves through design planning, demolition, patio cover preparation, paver and courtyard construction, seating wall installation, turf, lighting, and final walkthrough.
Completed Moorpark
Backyard Remodel
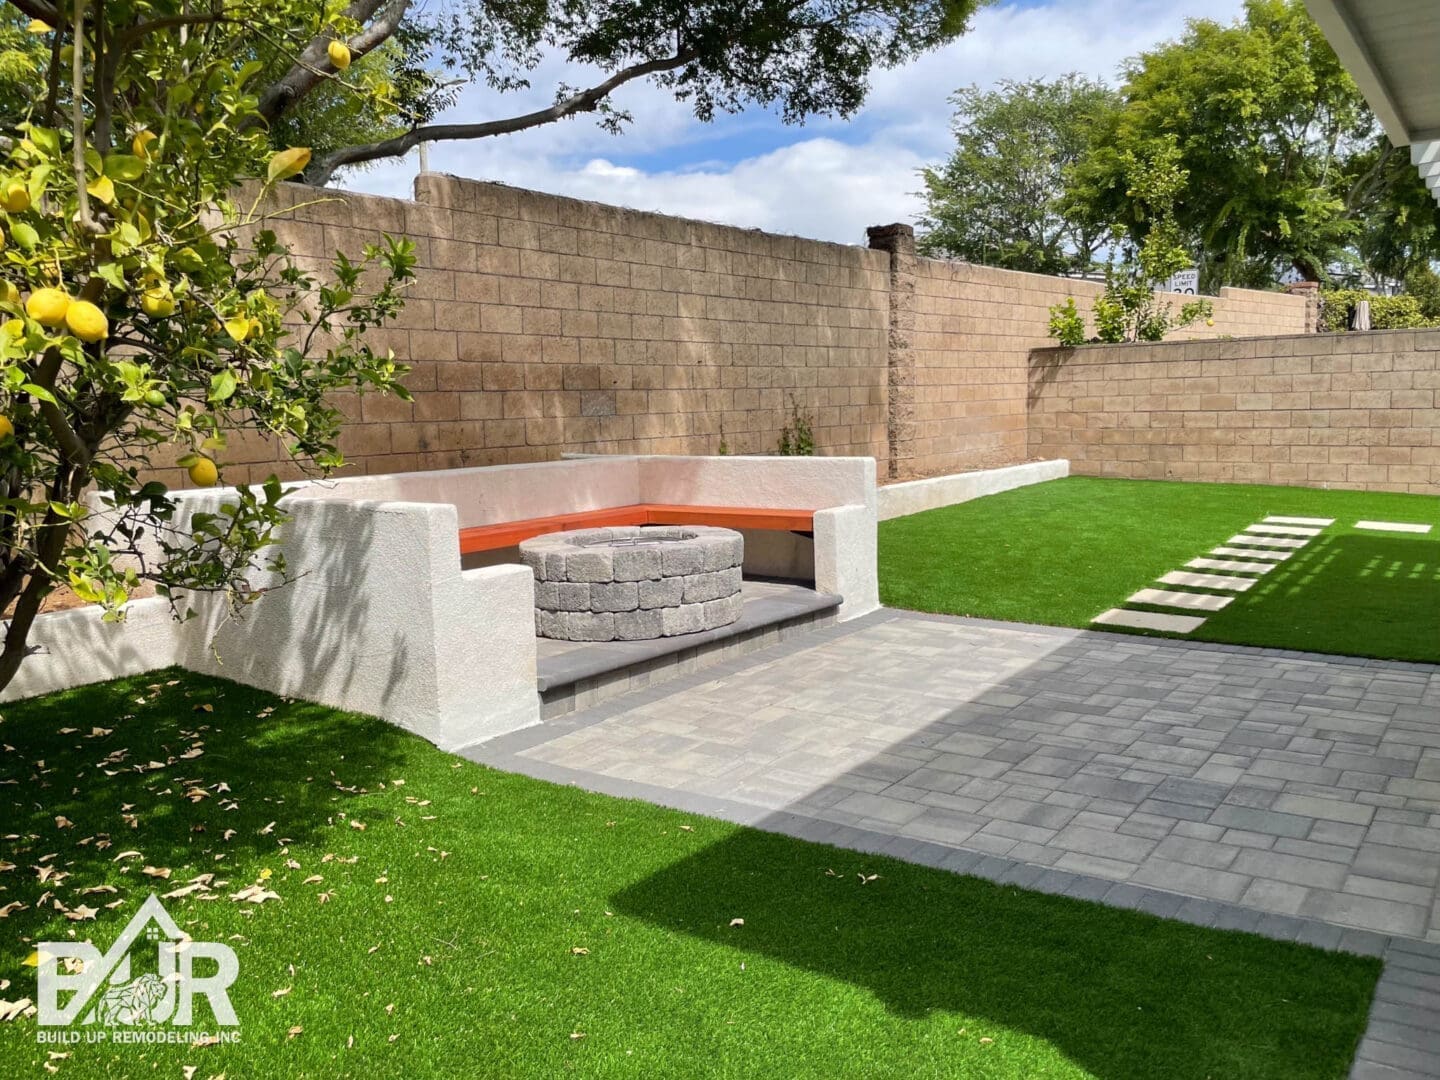
The completed backyard now includes a covered patio dining area, courtyard, pavers, stepping stones, artificial turf, custom seating, lumber accents, and lighting arranged into intentional outdoor zones.

A Complete Outdoor
Living Transformation
- The attached aluminum patio cover created a dedicated outdoor dining area.
- The courtyard and pavers improved circulation and outdoor gathering space.
- 24" x 24" stepping stones created visual movement through the backyard.
- The block wall and lumber seating area added a custom lounge zone.
- Artificial turf and LED lighting improved recreation, maintenance, and evening use.
Looking for backyard remodeling in Moorpark or Los Angeles? Build Up Remodeling designs and builds patio covers, pavers, courtyards, turf, custom seating areas, lighting, and complete outdoor living spaces.
Build Up Remodeling Inc. | CA License #1121460Book Your Free Consultation Back To Recent Projects